




























Property Listings
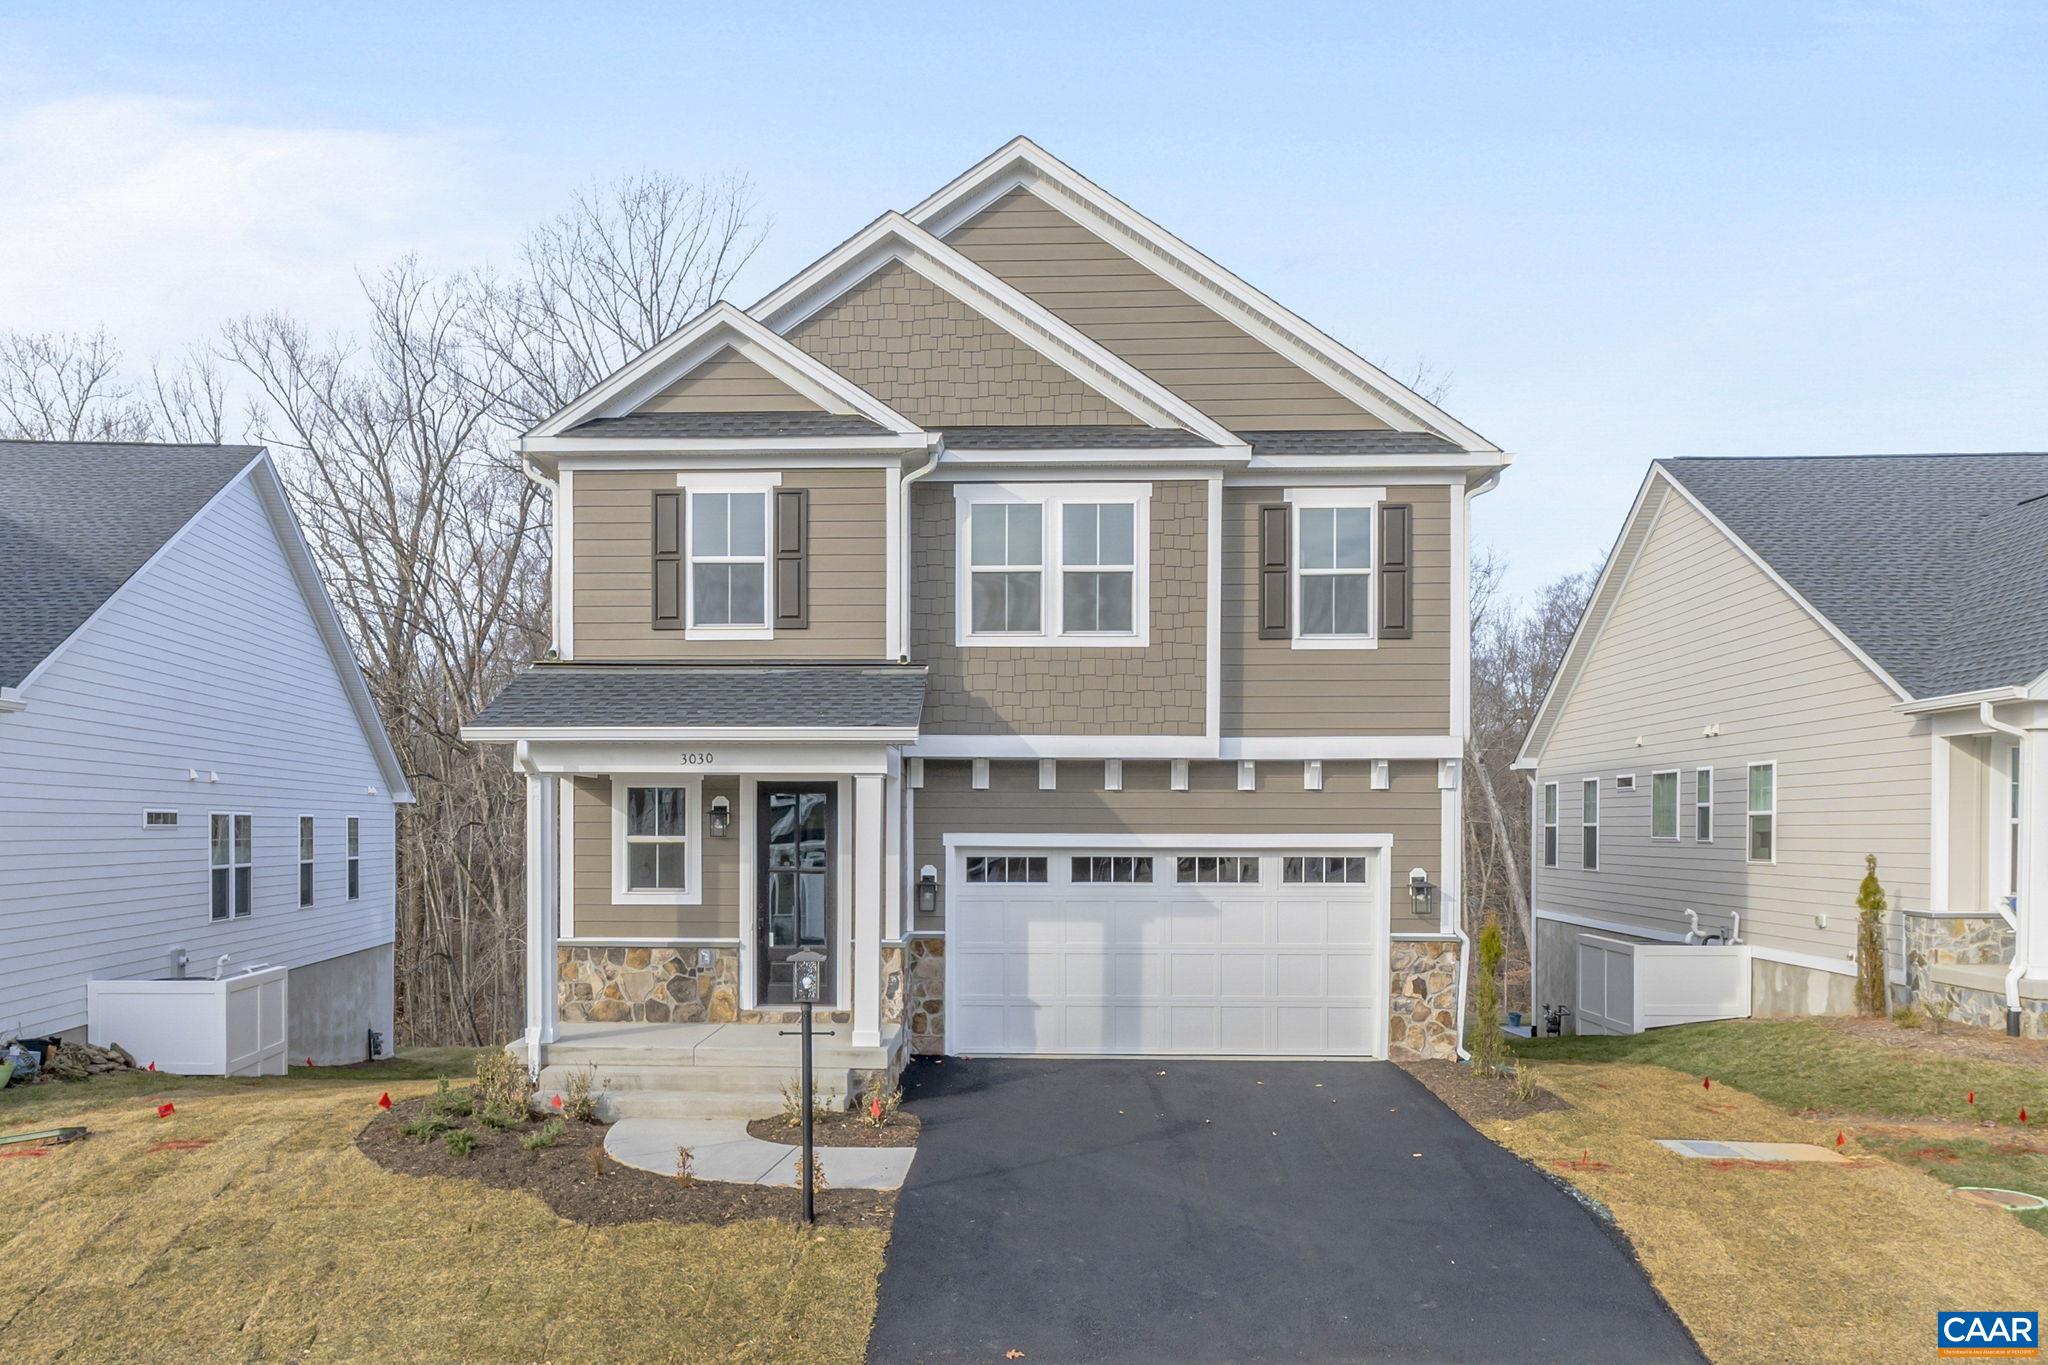
34C ASHLIN COVE, CHARLOTTESVILLE, Virginia 22901
$898,900
4 Bdrms
2 Baths
2,319Sq.Ft
The Chestnut floor plan is available to build on a walkout basement homesite in Belvedere, with an estimated construction timeline of about 8 to 10 months. The main level features an open layout that connects the family room, dining area, and kitchen, complete with a walk-in pantry and a convenient half bath.
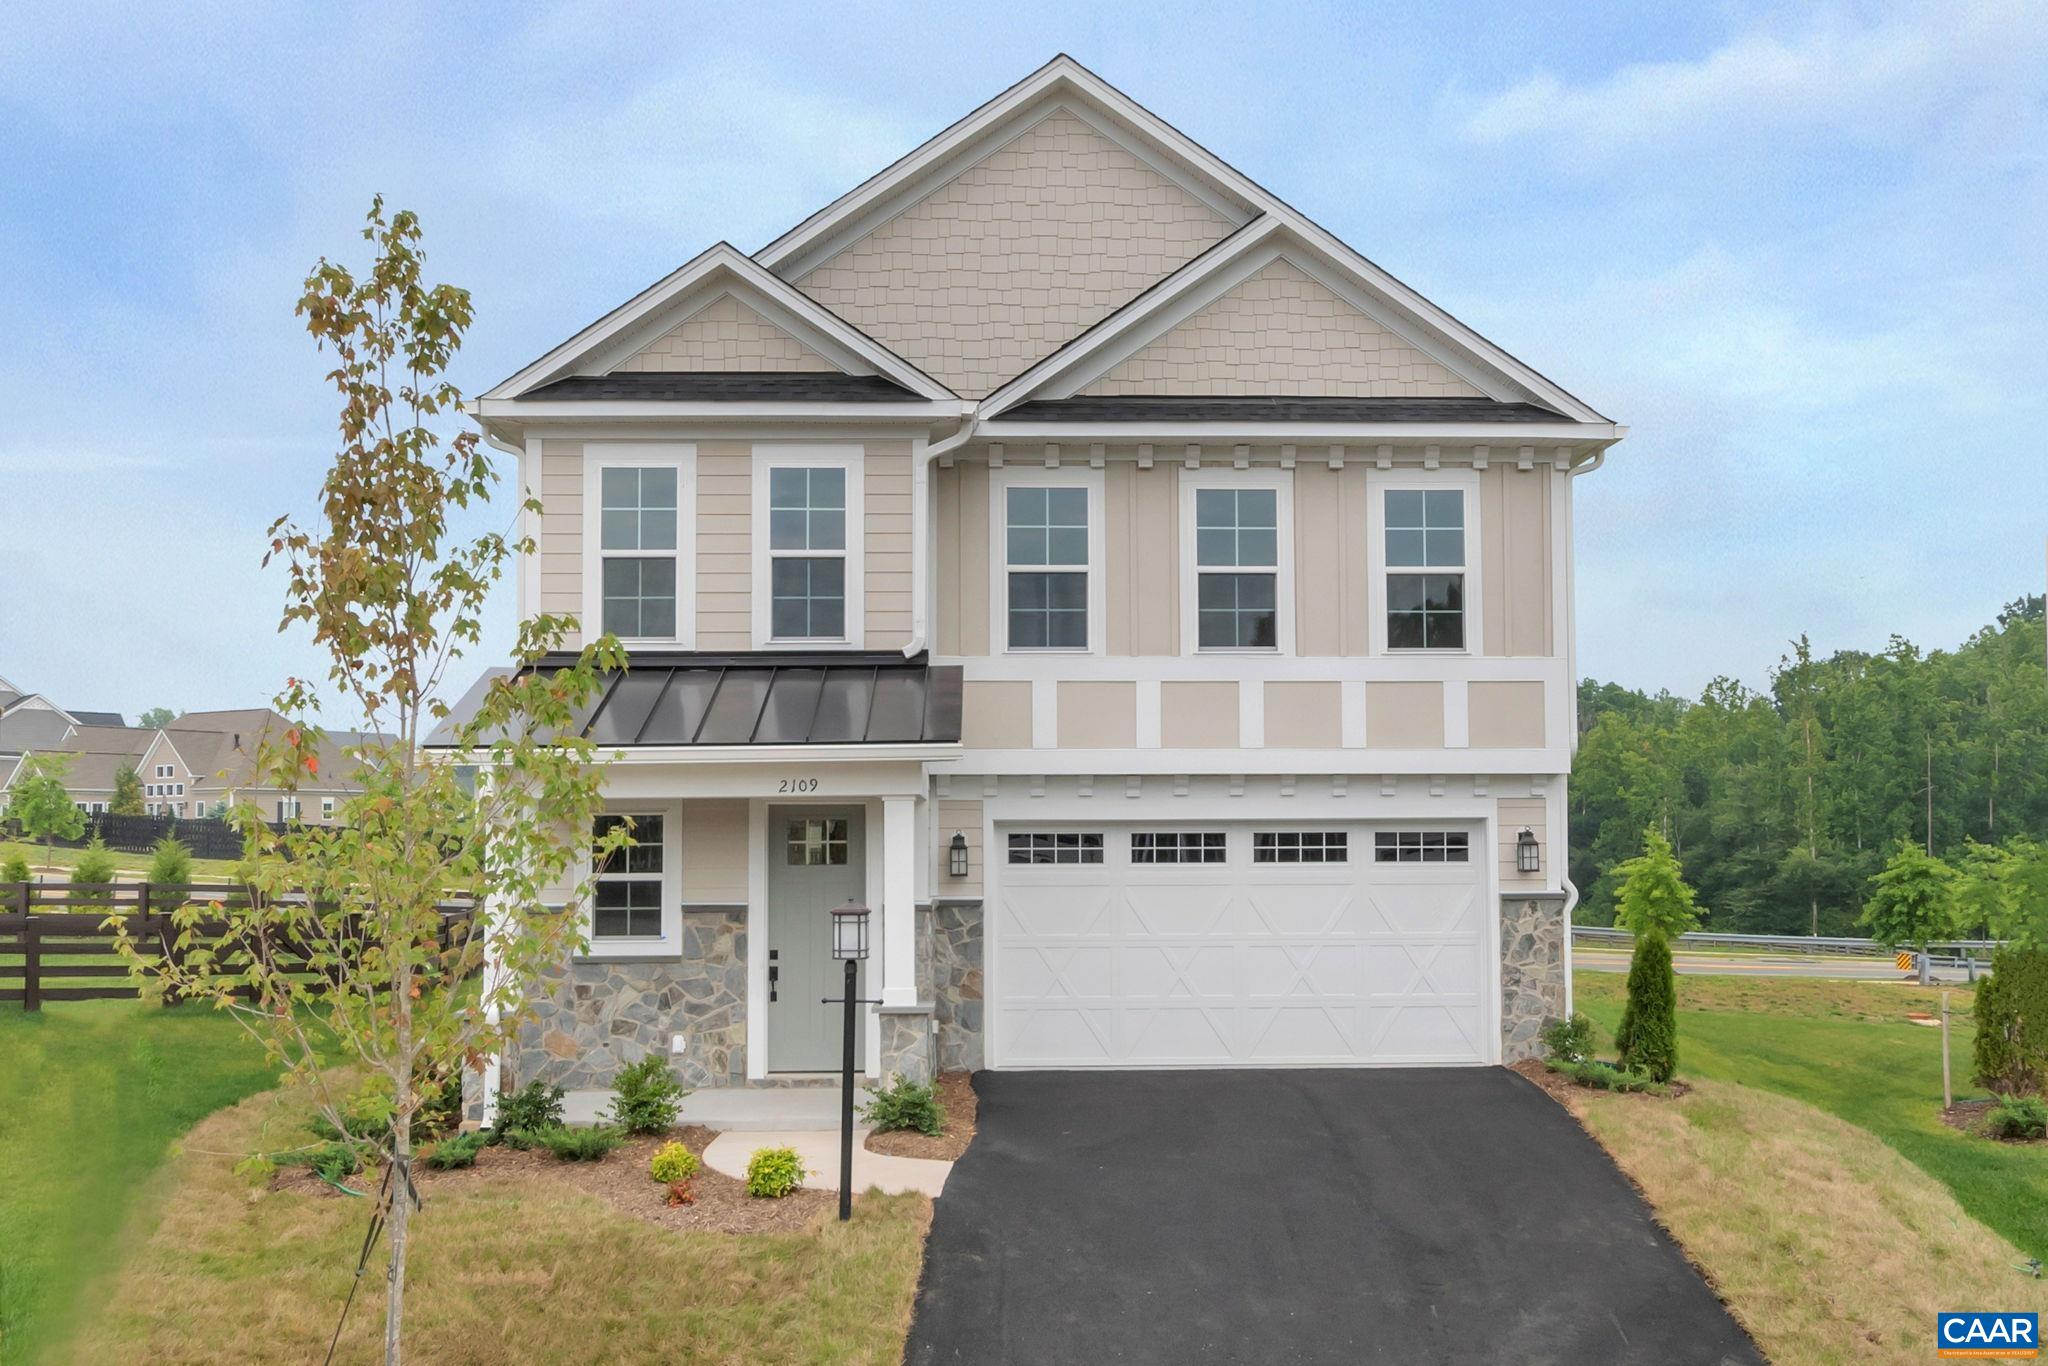
111B MARCELLA ST, CHARLOTTESVILLE, Virginia 22911
$684,900
4 Bdrms
2 Baths
2,319Sq.Ft
The To-Be-Built Chestnut is now available is to customize with a ~7-8 month build timeframe! This earth-friendly, farmhouse-style home has a generously sized kitchen with a walk-in pantry and drop zone from the attached 2 car garage for added convenience.
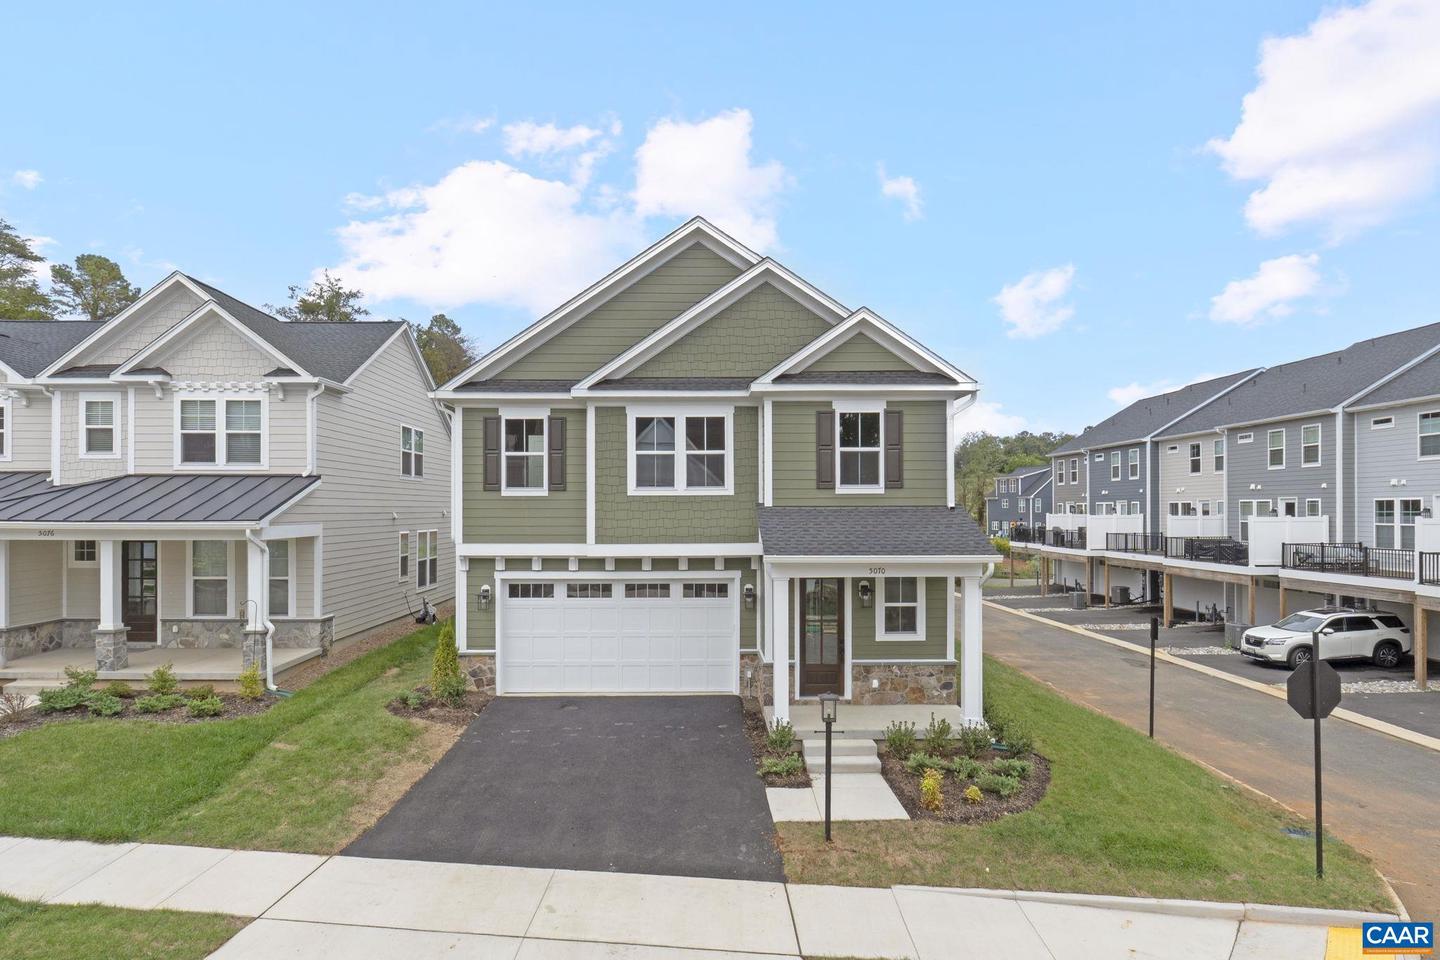
19F FARROW COVE, CHARLOTTESVILLE, Virginia 22901
$794,900
4 Bdrms
2 Baths
2,319Sq.Ft
The Chestnut floor plan is now available to build on a cul-de-sac homesite in Belvedere, with an estimated 7?8 month build time. This farmhouse-style design features a generous kitchen with a walk-in pantry and a convenient drop zone just off the attached 2-car garage.
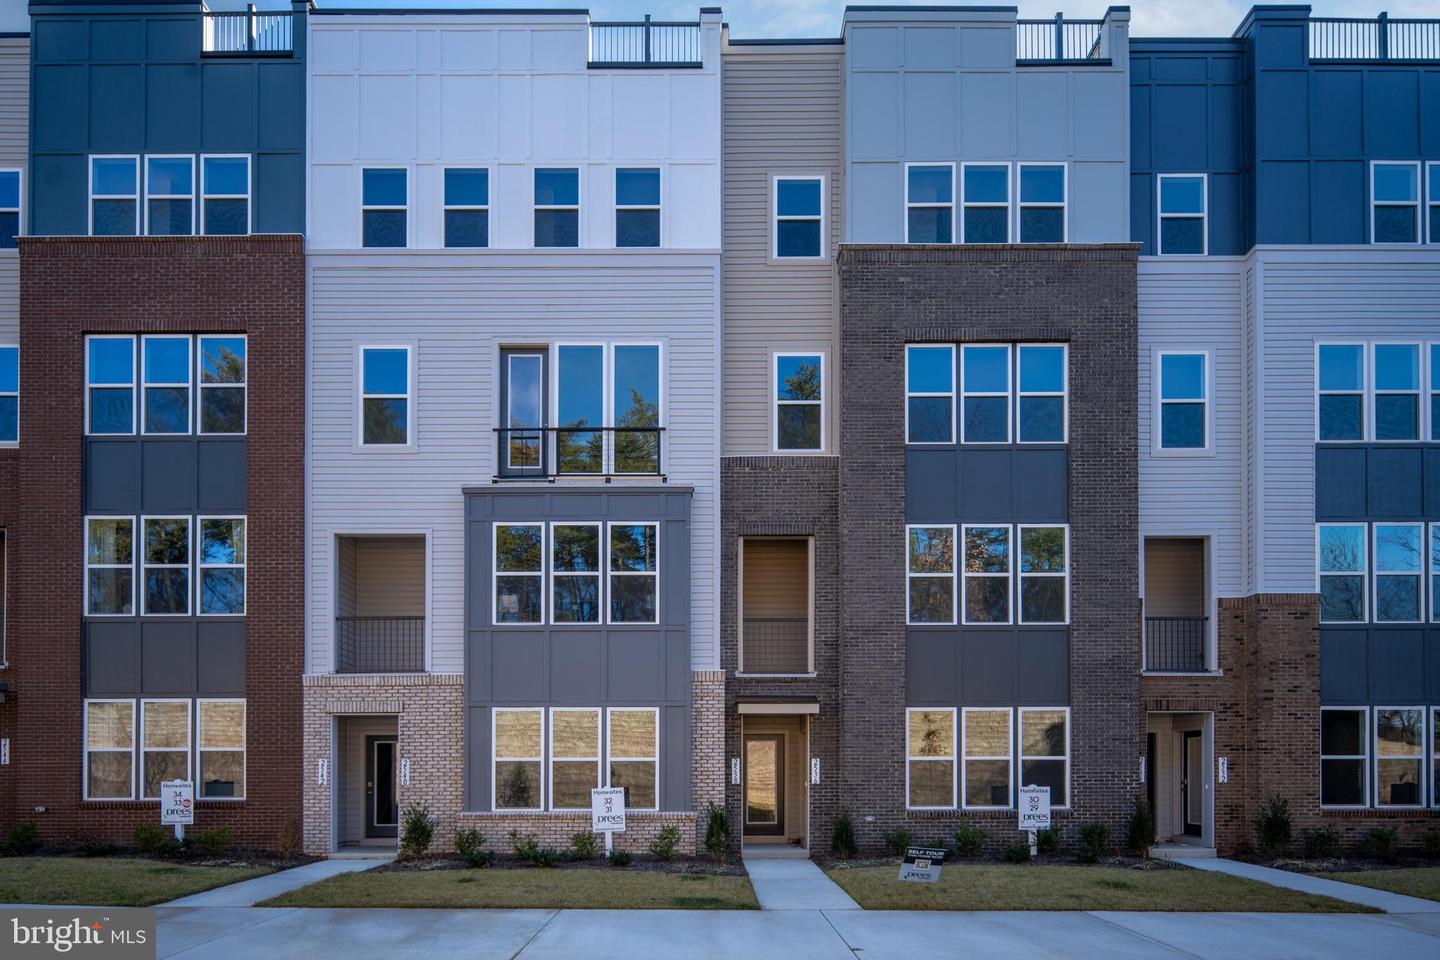
2538 NEABSCO COMMON PL, WOODBRIDGE, Virginia 22191
$599,900
3 Bdrms
2 Baths
2,319Sq.Ft
Experience elevated modern living in this beautifully designed three‑level, 3‑bedroom contemporary townhome‑style condo. The sought‑after Isaac floor plan delivers a bright, open layout that seamlessly blends living, dining, and a dedicated office space—perfect for working, hosting, or simply unwinding in style.
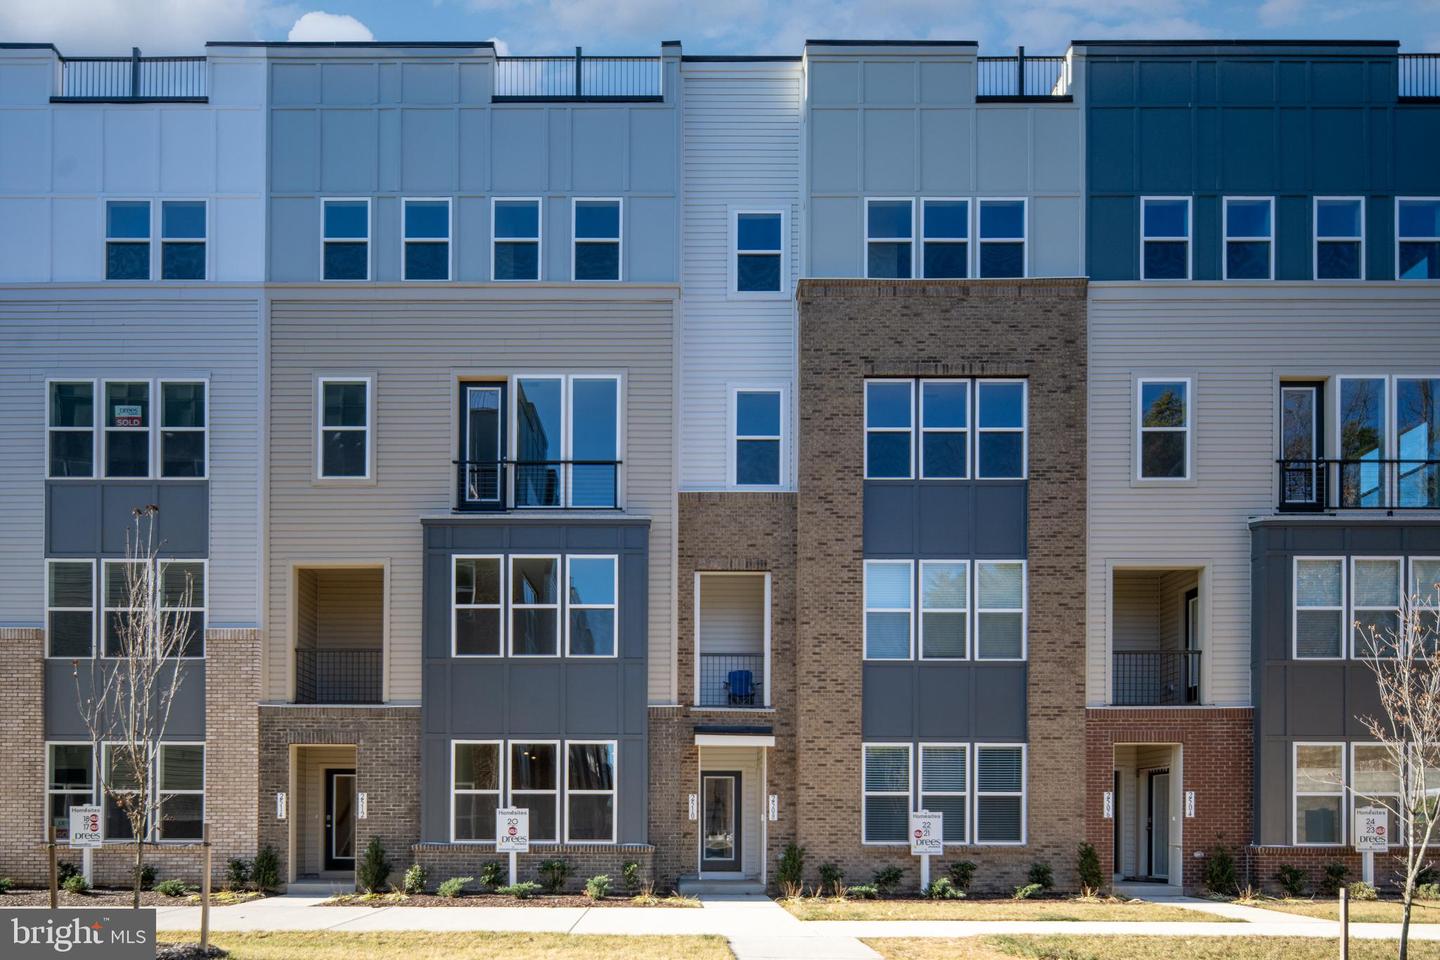
2510 NEABSCO COMMON PL, WOODBRIDGE, Virginia 22191
$599,900
3 Bdrms
2 Baths
2,319Sq.Ft
Experience Modern Living with Classic Mid‑Century Style**
Step into this stunning mid‑century townhome‑style condominium offering 3 spacious bedrooms, 2.5 baths, and a rooftop terrace with picturesque, tree‑lined views. Designed for those who appreciate both style and function, this home blends sleek modern aesthetics with warm, inviting details.
62A SPRINGDALE RD, WAYNESBORO, Virginia 22980
$525,400
4 Bdrms
2 Baths
2,319Sq.Ft
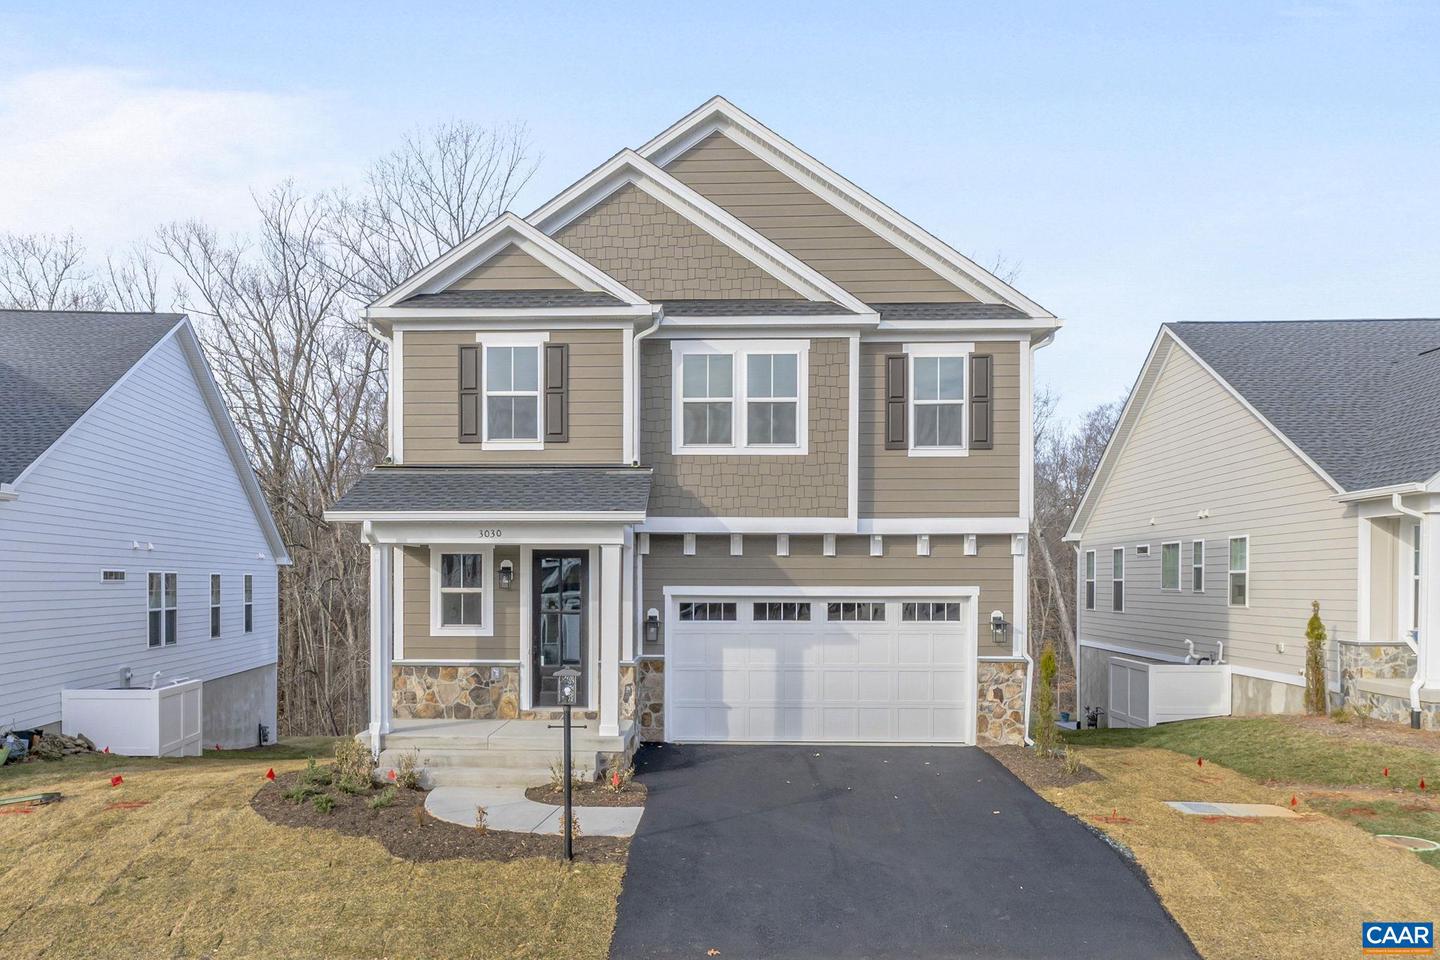
Ready to build from the ground up? The Chestnut offers a personalized homebuilding experience in Creekwood Village, with an estimated 6 to 8 month build time and the opportunity to select your structural features and design finishes. The main level features an open-concept kitchen, dining area, and family room, along with a walk-in pantry and a convenient half bath.
L1-65A BEAR ISLAND PKWY, ZION CROSSROADS, Virginia 22942
$569,900
4 Bdrms
2 Baths
2,319Sq.Ft
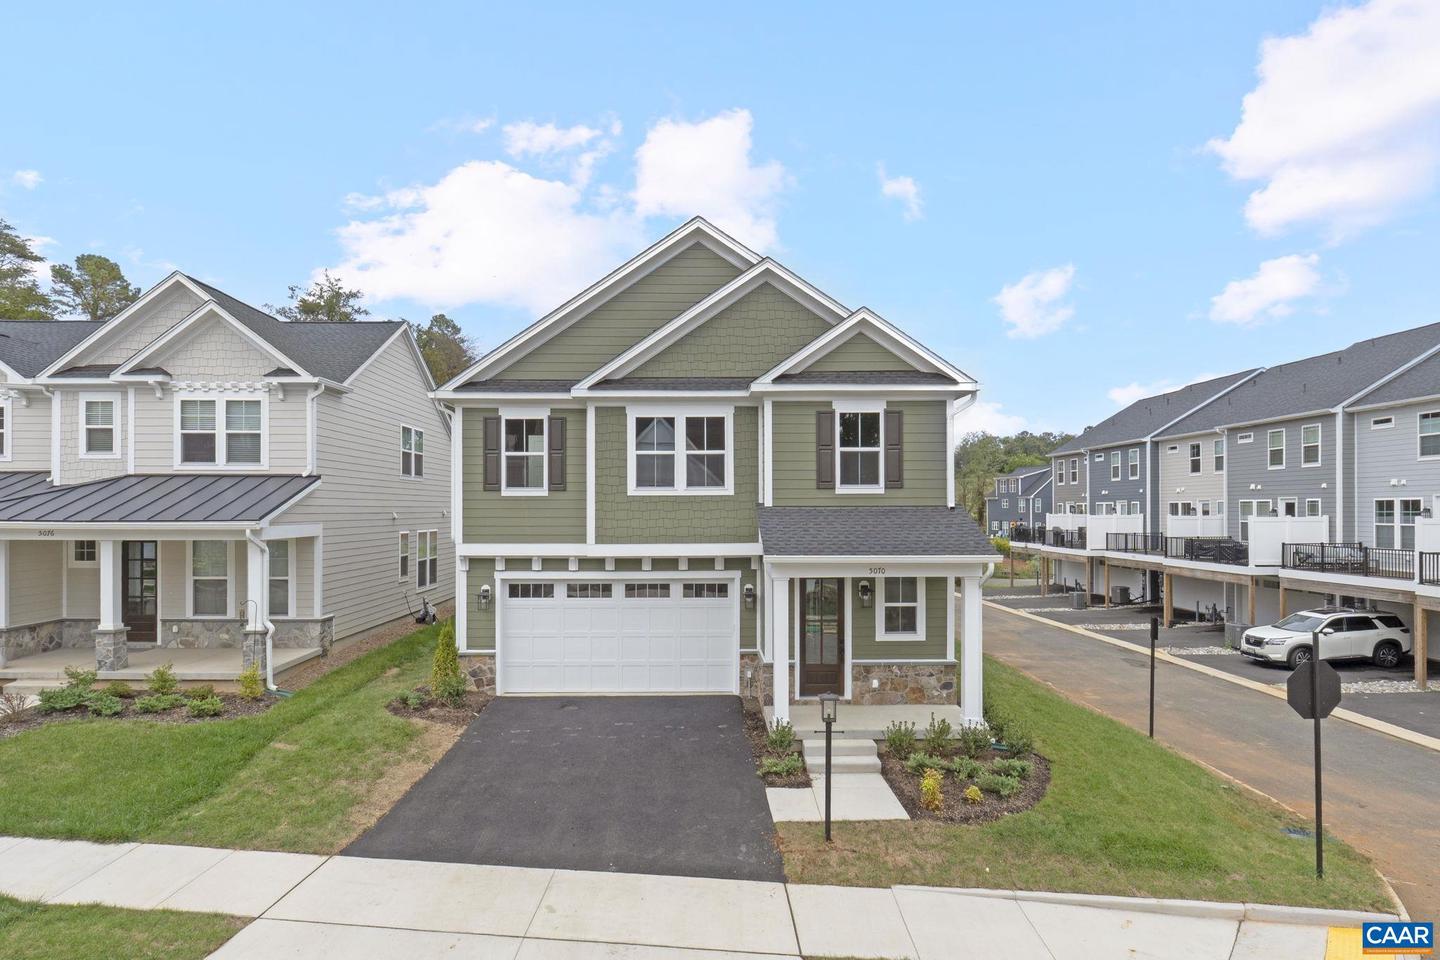
The Chestnut is a supremely livable open floor plan home available to build now in Spring Creek. On the main level, enjoy an amazing kitchen with walk-in pantry and large island that blends seamlessly into the dining and family room areas. Upstairs, a spacious primary suite features a HUGE walk-in closet and private bathroom.
L1-52A HARMON DR, ZION CROSSROADS, Virginia 22942
$659,400
4 Bdrms
2 Baths
2,319Sq.Ft
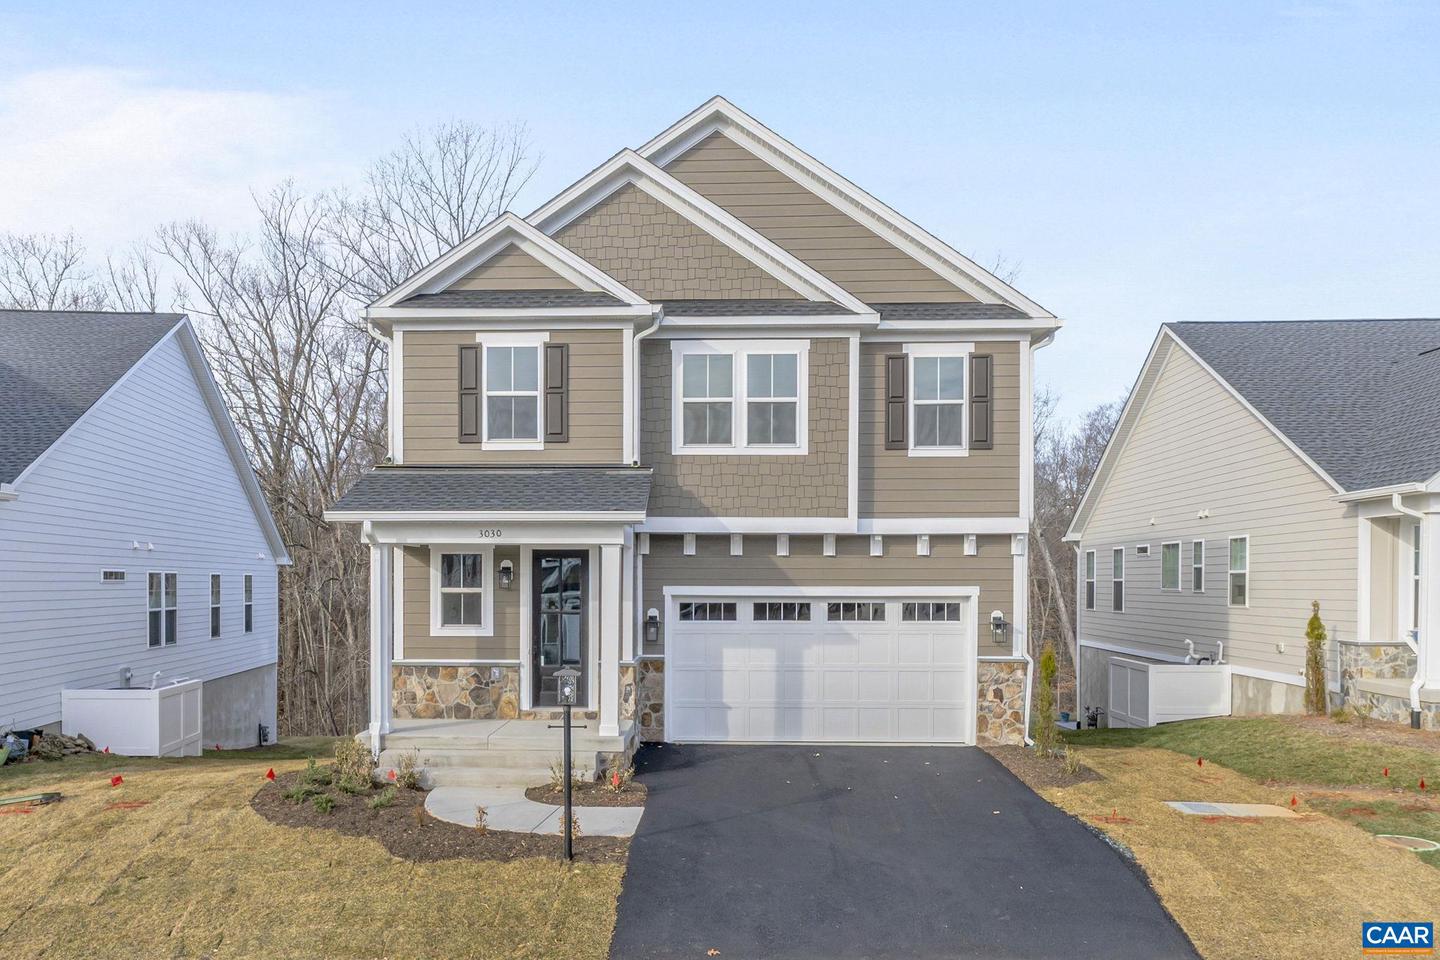
The Chestnut on an unfinished walkout basement is a to-be-built home in the newly released section of Spring Creek, set on a spacious homesite over a third of an acre. With an estimated build timeline of 7 to 8 months, this plan offers a generous and open main level with a well-equipped kitchen, walk-in pantry, and large island that connects seamlessly to the dining and family rooms.