
































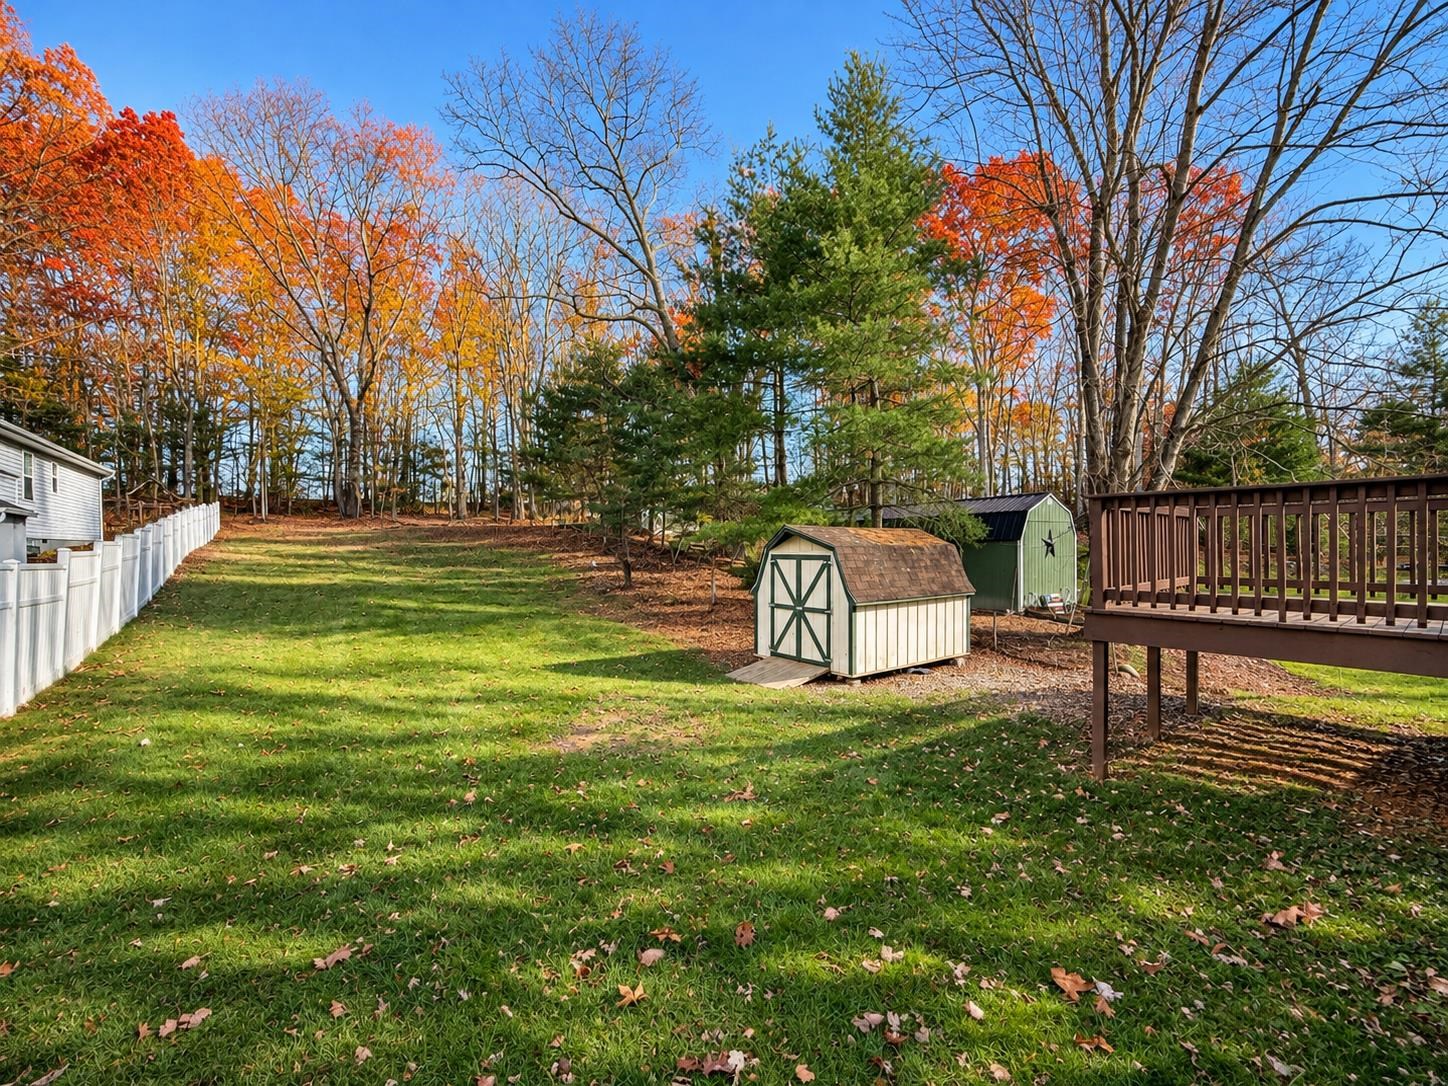
156 DODGE ST, STUARTS DRAFT, Virginia 24477 - $349,900
For Detailed Buyer Information Call (434) 981-5923 or email rick@virginiaestates.com
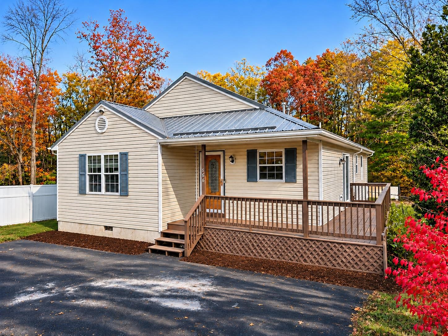
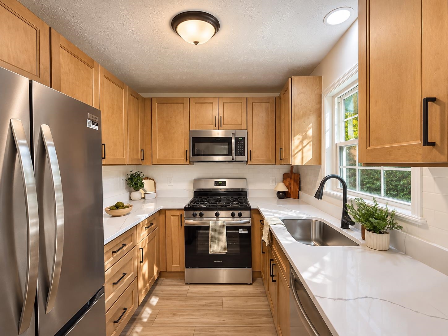
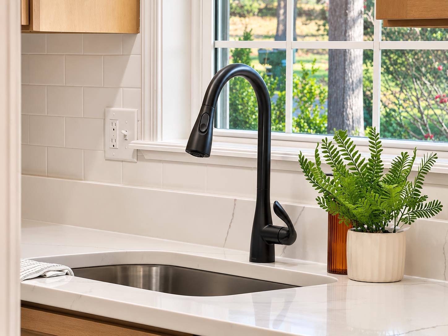
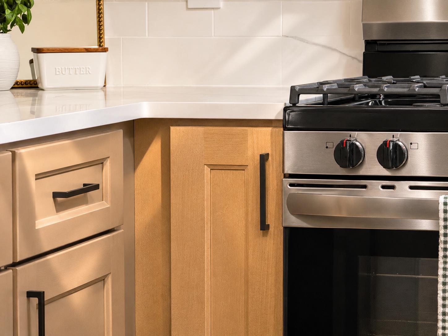
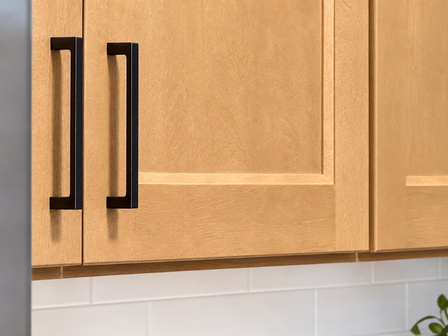
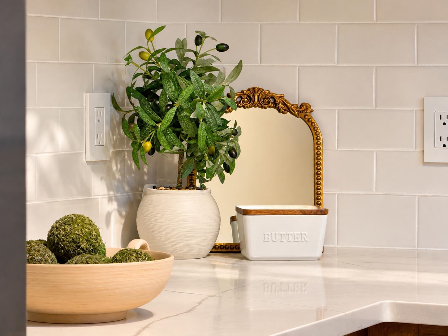
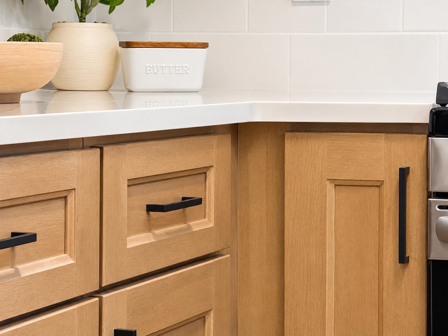
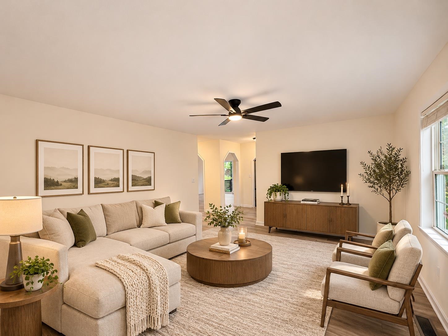
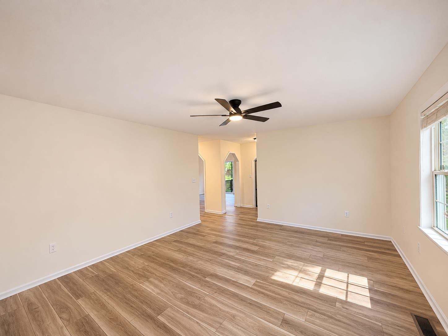
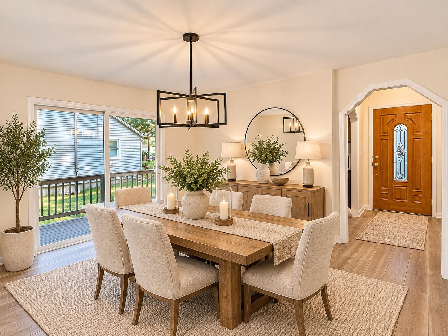
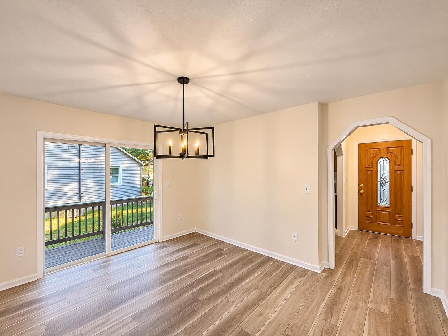
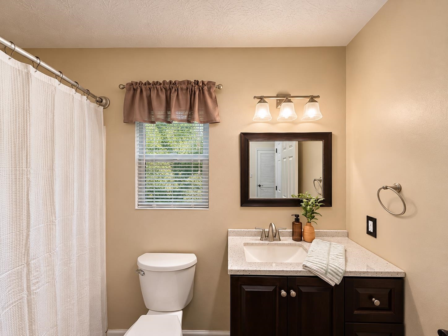
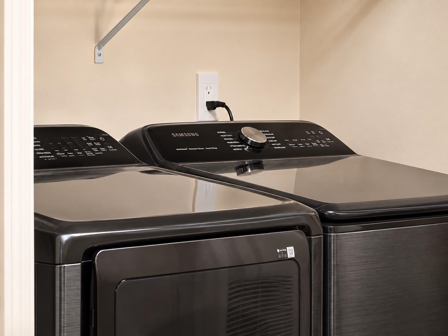
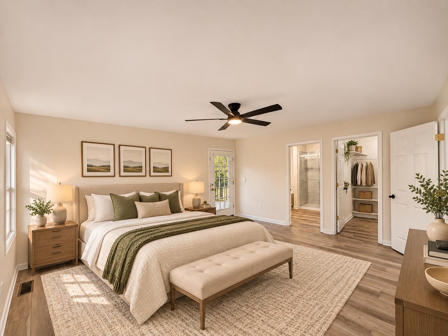
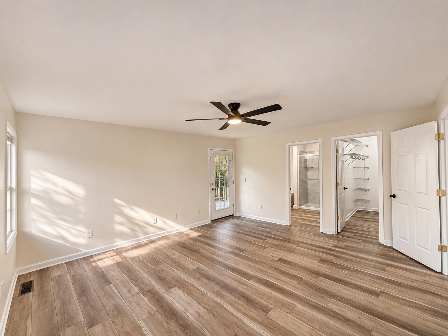
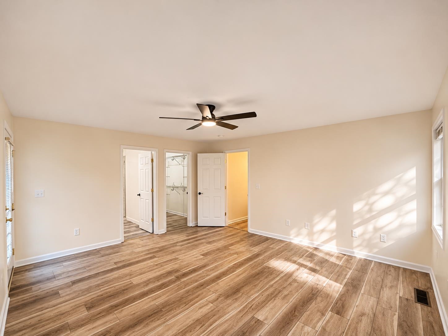
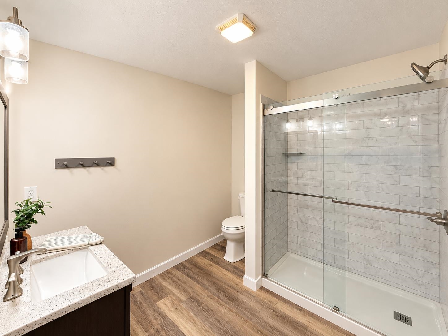
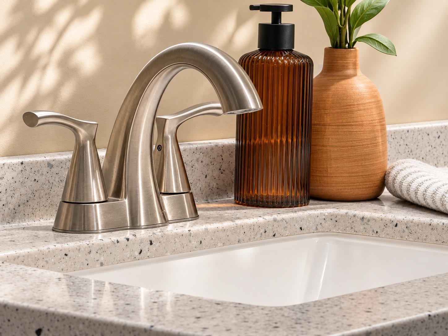
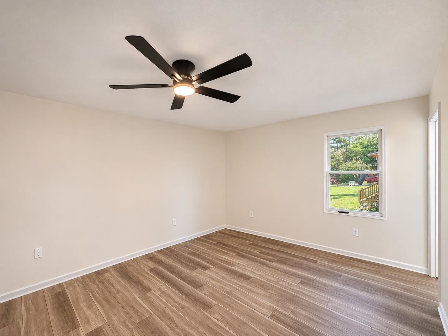
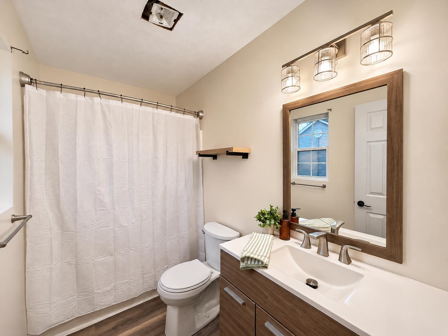
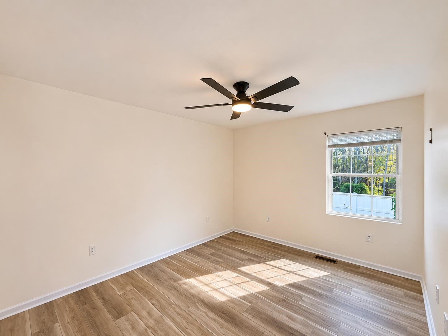
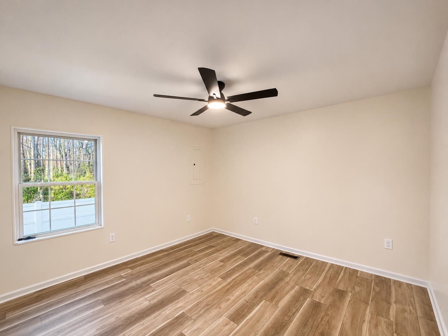
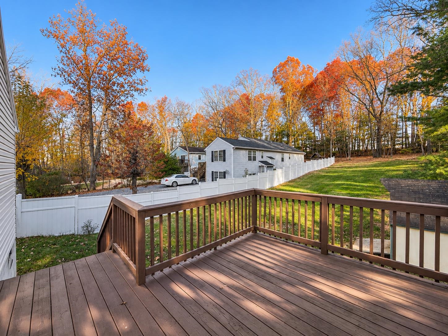
Welcome to your dream home in beautiful Augusta County! This renovated ranch-style gem offers the perfect blend of modern luxury & comfortable single-level living. Step inside to discover a durable new flooring, fresh paint, & new fixtures throughout. The heart of the home is the gorgeous updated kitchen, boasting gleaming countertops, stainless steel appliances, & abundant cabinet space for all your culinary adventures. Relax & unwind in the living area, flooded with natural light. Down the hall, you’ll find two bedrooms with ensuites, ample closet space & beautifully modernized bathrooms designed for ultimate relaxation. Outside, the yard provides a blank canvas for outdoor entertaining, gardening, or simply soaking in the spectacular mountain views. Location is everything, & this home truly has it all! Situated just minutes from Stuarts Draft schools, major local manufacturing plants for an effortless commute, & all the shopping, dining, & everyday amenities you could ever need. Don’t miss your chance to own this turnkey beauty. Schedule your private showing today before it is gone! Agent is owner.
For Detailed Buyer Information Call (434) 981-5923 or email rick@virginiaestates.com
For Detailed Buyer Information Call (434) 981-5923 or email rick@virginiaestates.com
For Detailed Buyer Information Call (434) 981-5923 or email rick@virginiaestates.com
For Detailed Buyer Information Call (434) 981-5923 or email rick@virginiaestates.com
For Detailed Buyer Information Call (434) 981-5923 or email rick@virginiaestates.com
For Detailed Buyer Information Call (434) 981-5923 or email rick@virginiaestates.com
For Detailed Buyer Information Call (434) 981-5923 or email rick@virginiaestates.com
Similar Properties
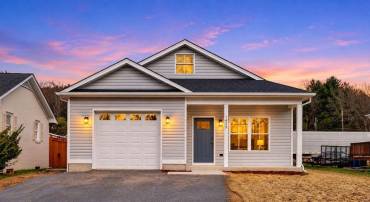
Virginia Estates uses MLS data from Charlottesville Area Association of Realtors, Richmond Association of Realtors, Chesapeake Bay & Rivers Association, and Bright MLS to generate real estate listings for sale on this website. This information is deemed to be reliable, but not guaranteed. Virginia Estates has attempted to offer accurate data, but buyers are advised to confirm all items from IDX and from this website. REAL BROKER LLC represents the interest of the seller 844-551-7325 684254. What is IDX? According to IDXBroker.com, IDX (Internet Data Exchange) allows agents and brokers to access and display MLS listing information on their real estate websites. Also known as Broker Reciprocity, the term "IDX" refers to the software, rules and regulations which allow MLS data to show on your site. This data feed typically encompasses the listing data for properties entered into the MLS system, while IDX rules may determine where, what, and how it is displayed.
For buyer representation by Virginia Estates contact RICK WALDEN 434-981-5923, RICK@VIRGINIAESTATES.COM.