























































1029 RIDGEMONT DR, STAUNTON, Virginia 24401 - $399,900
For Detailed Buyer Information Call (434) 981-5923 or email rick@virginiaestates.com
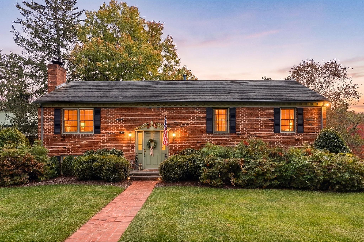
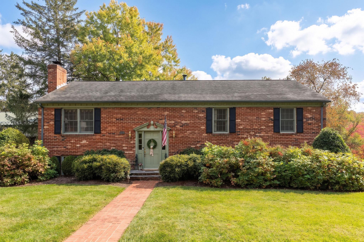
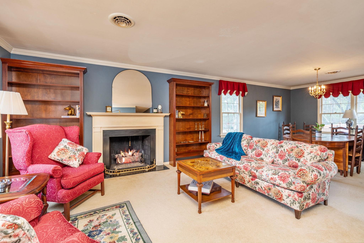
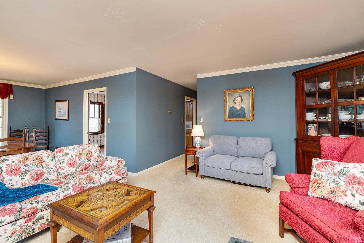
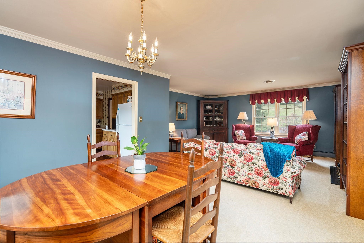
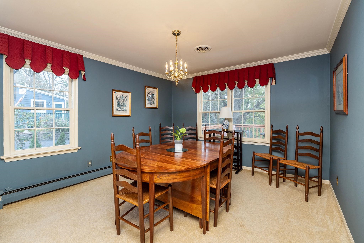
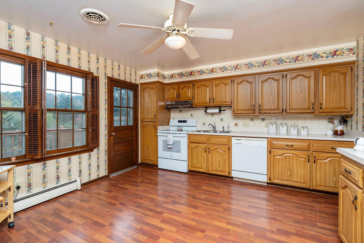
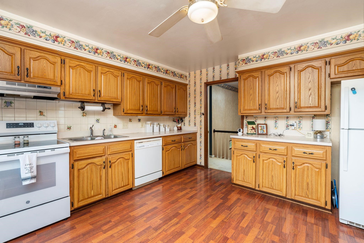
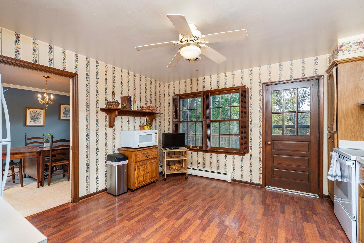
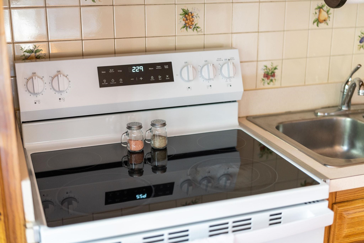
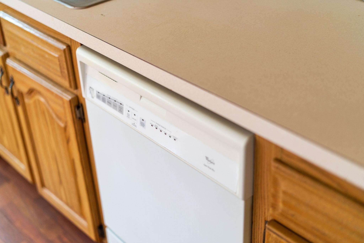
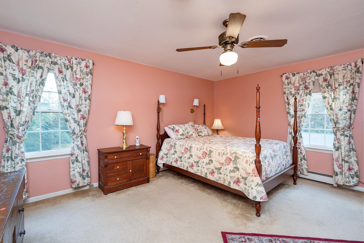
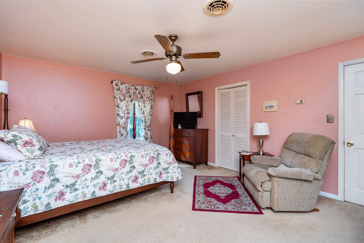
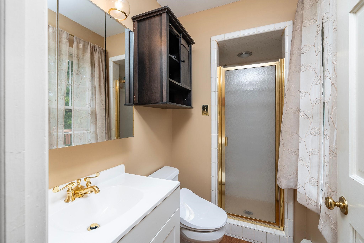
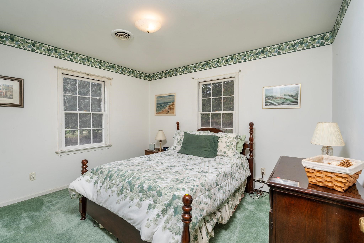
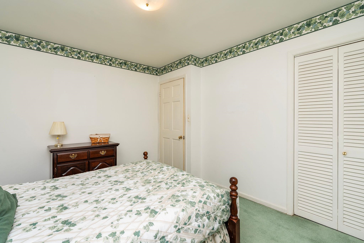
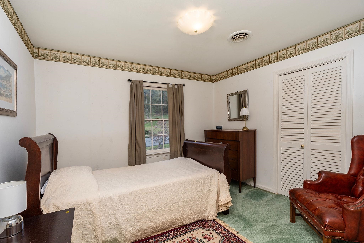
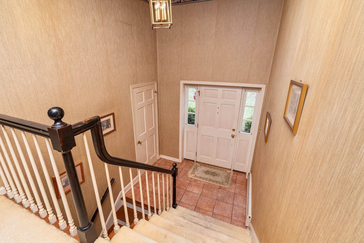
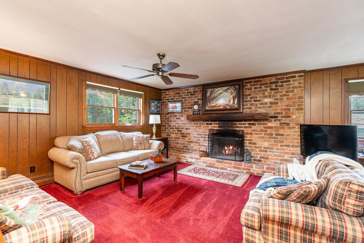
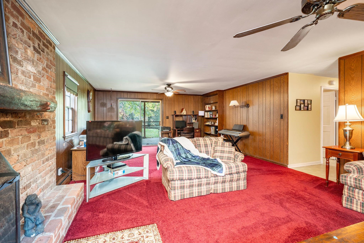
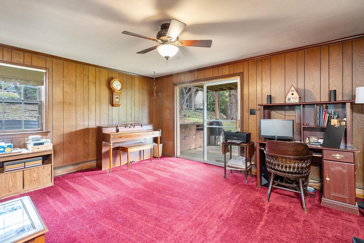
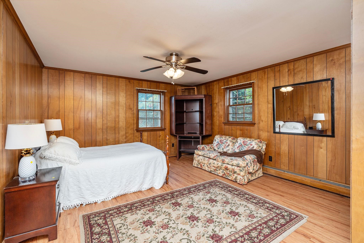
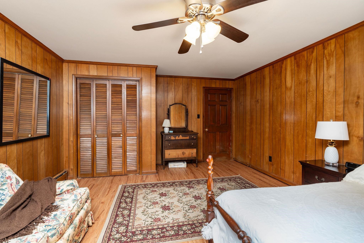
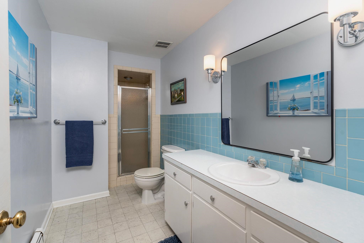
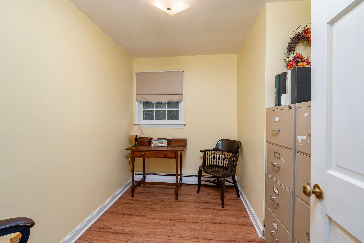
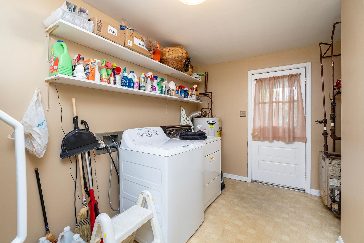
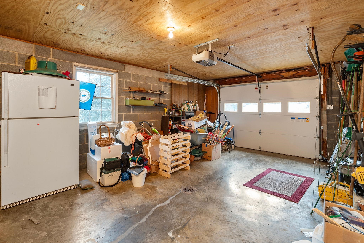
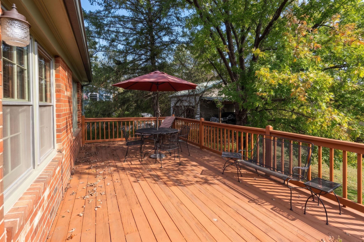
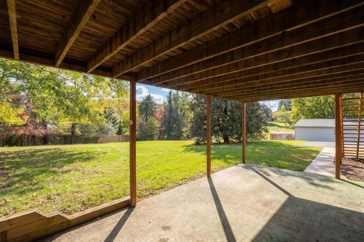
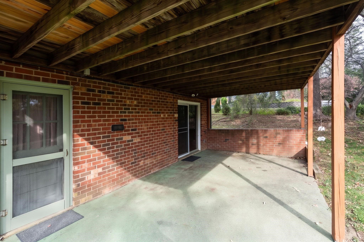
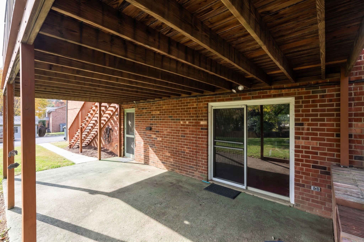
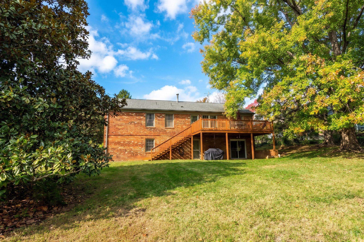
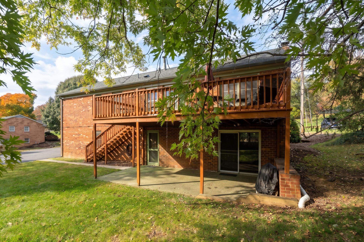
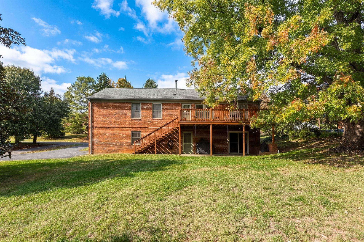
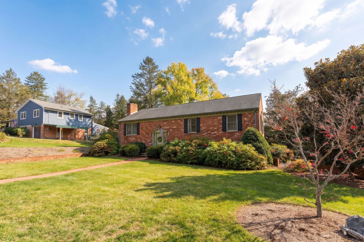
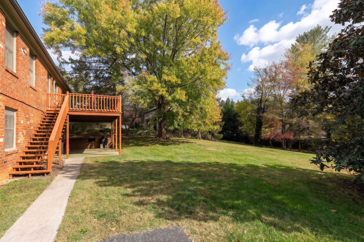
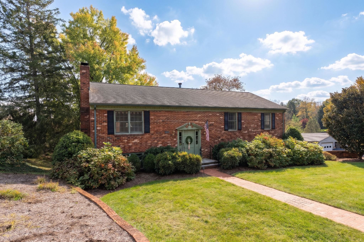
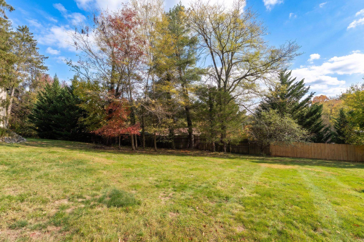
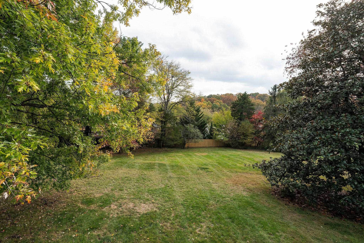
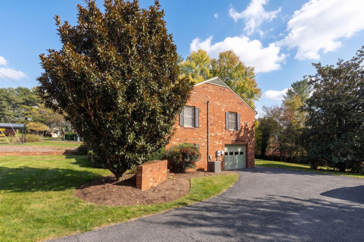
A rare opportunity in Staunton’s sought-after North End! Lovingly owned by the same owner for 48 years, this stately BRICK home offers nearly 3,000 sq ft on over 1/2 acre in a neighborhood where homes are rarely available. Inside you’ll find 4 bedrooms, 3 baths, 2 fireplaces, an inviting family room, and a HUGE lower-level rec room, plus a huge laundry room..Potential hardwood floors beneath the carpet add even more possibilities! Complete with a garage and plenty of room to make it your own. Enjoy a wonderful neighborhood for walking and biking, just minutes from charming historic Downtown Staunton. Classic character, incredible space, and a location that’s hard to beat!
For Detailed Buyer Information Call (434) 981-5923 or email rick@virginiaestates.com
For Detailed Buyer Information Call (434) 981-5923 or email rick@virginiaestates.com
For Detailed Buyer Information Call (434) 981-5923 or email rick@virginiaestates.com
For Detailed Buyer Information Call (434) 981-5923 or email rick@virginiaestates.com
For Detailed Buyer Information Call (434) 981-5923 or email rick@virginiaestates.com
For Detailed Buyer Information Call (434) 981-5923 or email rick@virginiaestates.com
For Detailed Buyer Information Call (434) 981-5923 or email rick@virginiaestates.com
Similar Properties



Virginia Estates uses MLS data from Charlottesville Area Association of Realtors, Richmond Association of Realtors, Chesapeake Bay & Rivers Association, and Bright MLS to generate real estate listings for sale on this website. This information is deemed to be reliable, but not guaranteed. Virginia Estates has attempted to offer accurate data, but buyers are advised to confirm all items from IDX and from this website. PAUL WESLEY REAL ESTATE represents the interest of the seller 540-470-3334 683547. What is IDX? According to IDXBroker.com, IDX (Internet Data Exchange) allows agents and brokers to access and display MLS listing information on their real estate websites. Also known as Broker Reciprocity, the term "IDX" refers to the software, rules and regulations which allow MLS data to show on your site. This data feed typically encompasses the listing data for properties entered into the MLS system, while IDX rules may determine where, what, and how it is displayed.
For buyer representation by Virginia Estates contact RICK WALDEN 434-981-5923, RICK@VIRGINIAESTATES.COM.