


































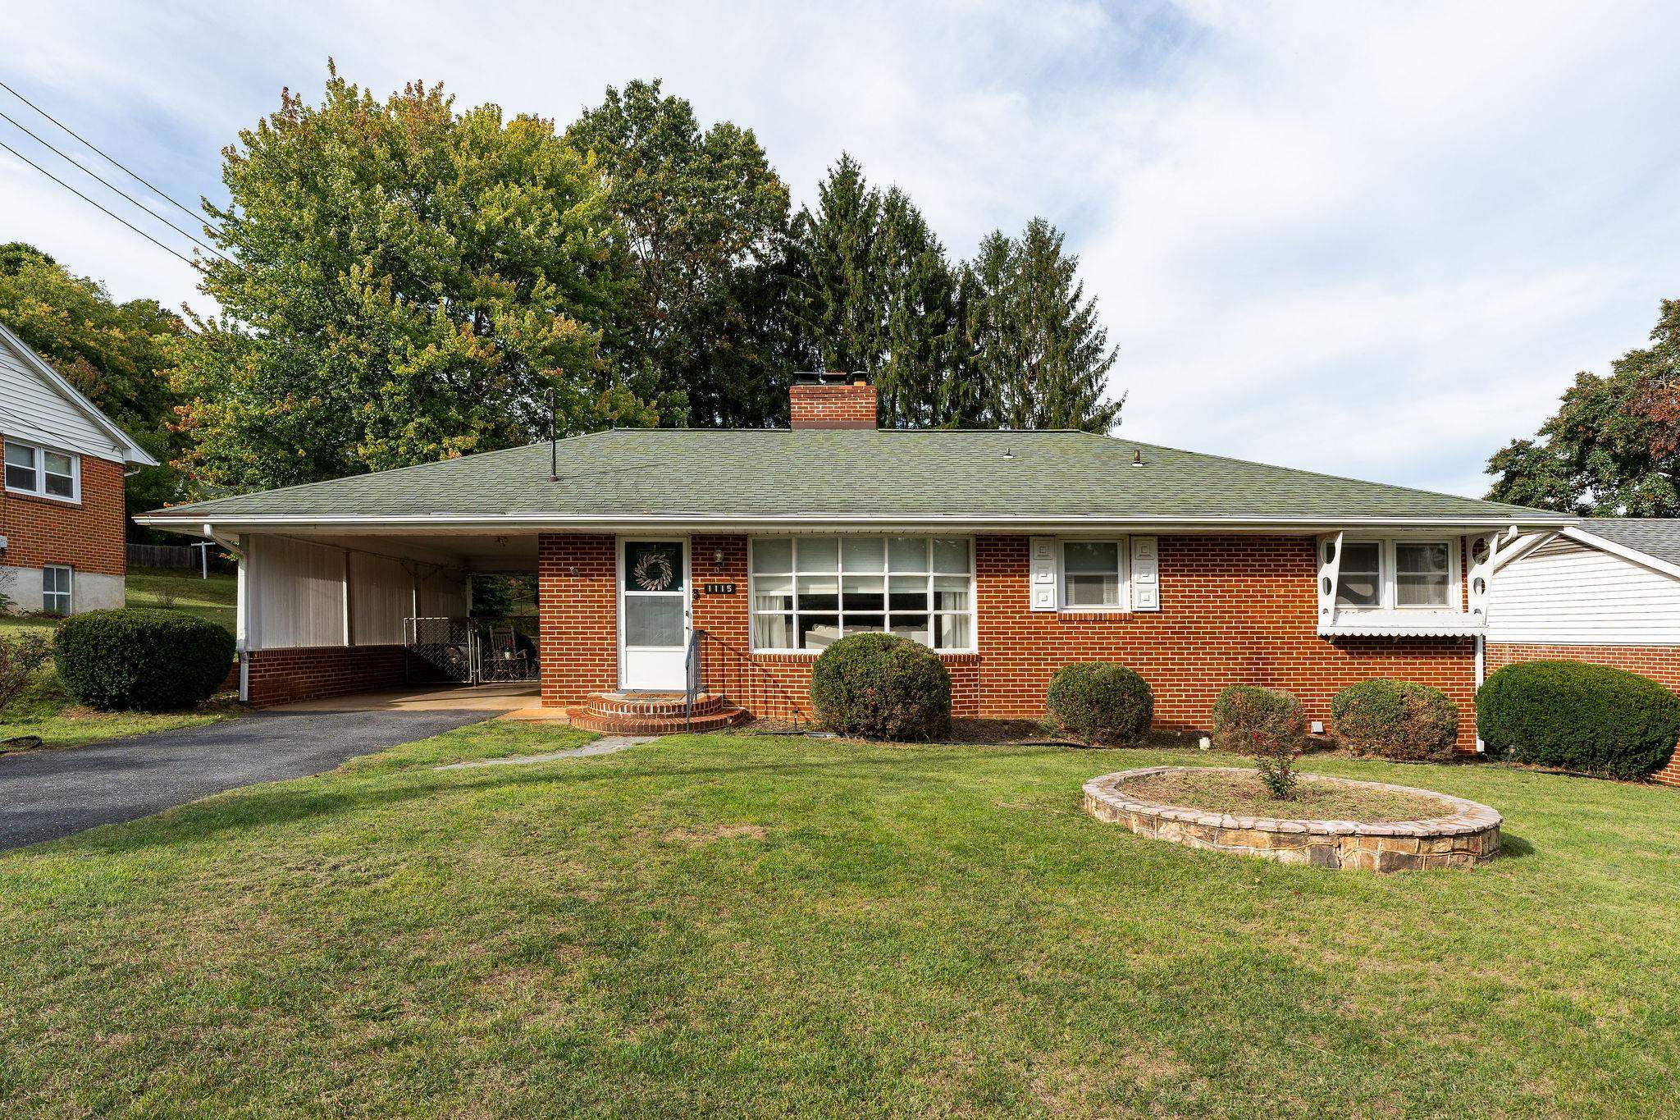
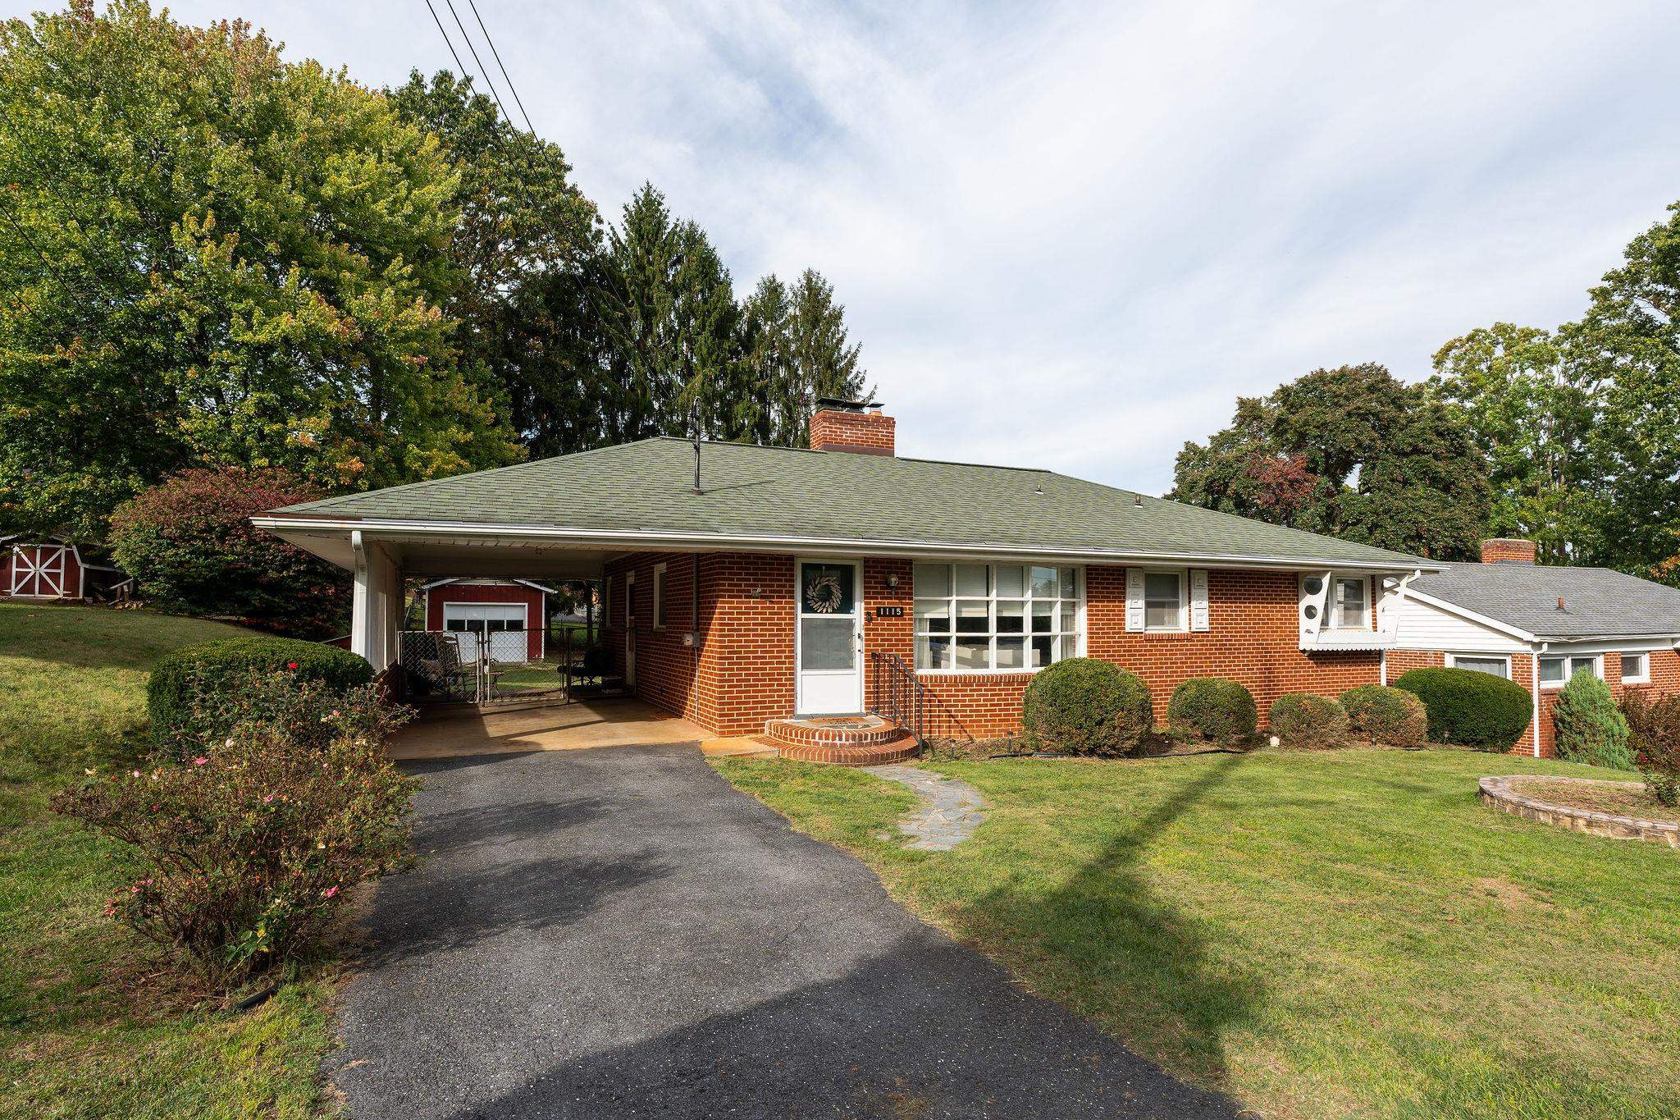






1115 SKYMONT RD, STAUNTON, Virginia 24401 - $319,900
For Detailed Buyer Information Call (434) 981-5923 or email rick@virginiaestates.com
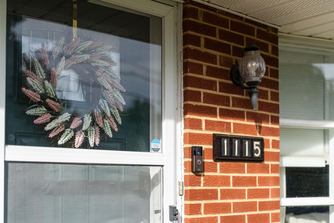
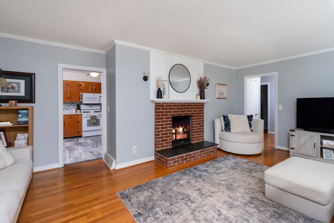
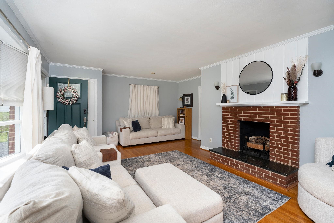
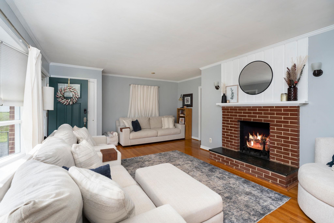
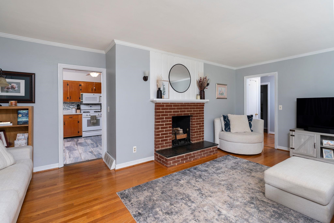
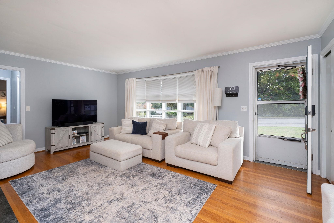
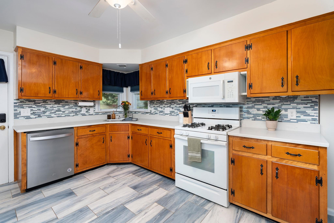
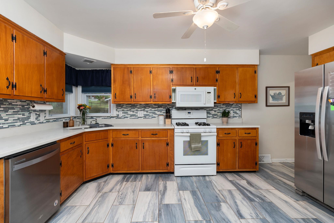
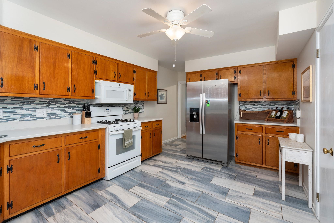
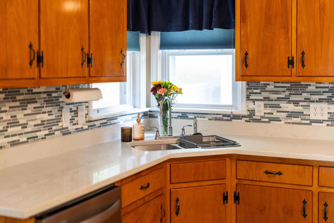
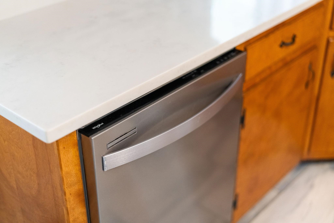
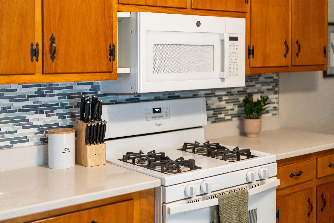
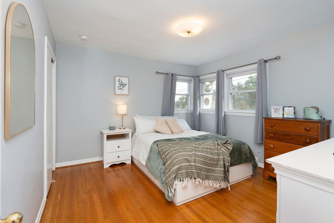
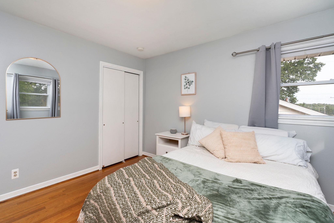
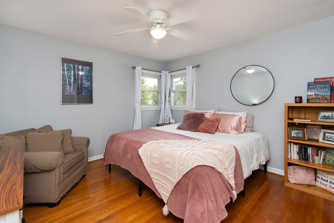
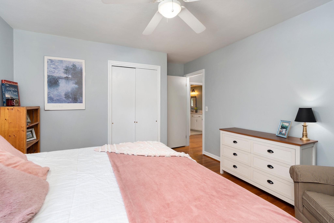
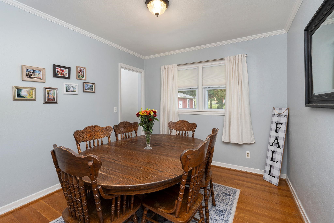
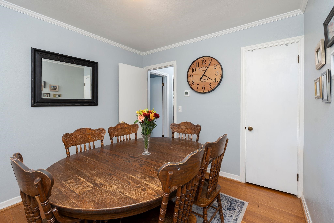
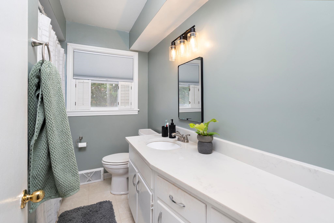
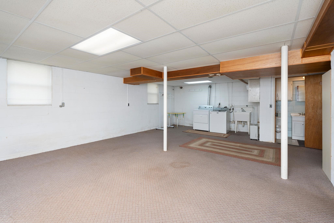
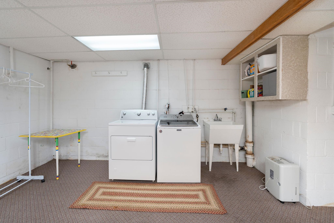
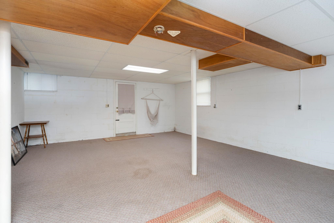
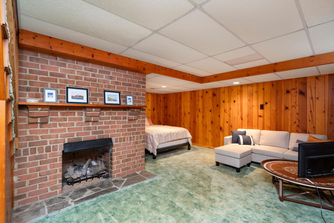
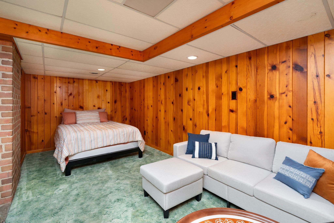
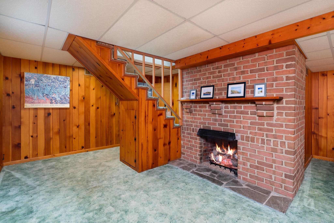
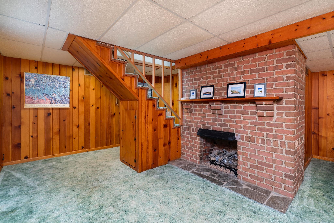
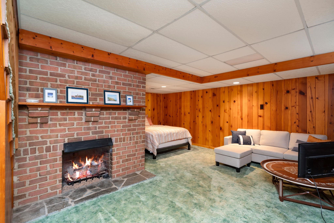
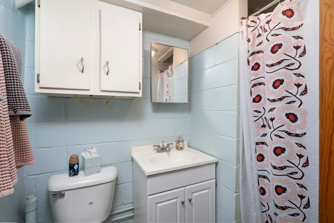
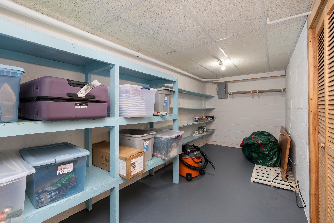
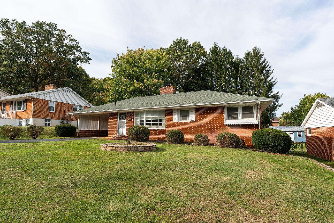
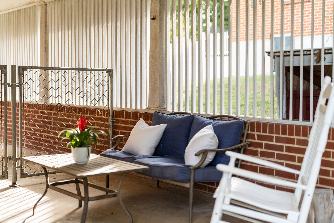
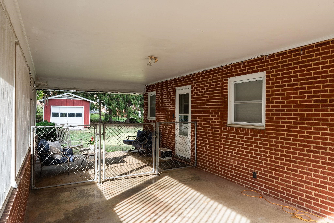
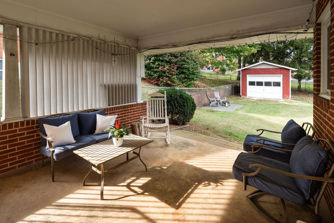
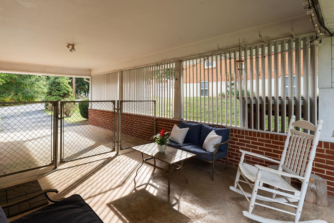
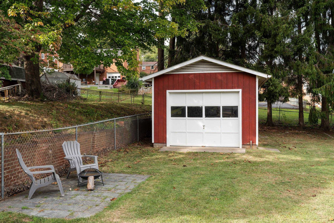
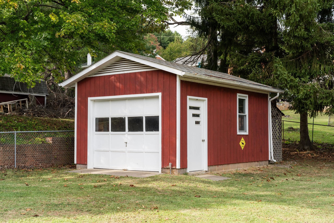
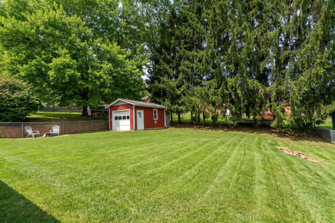
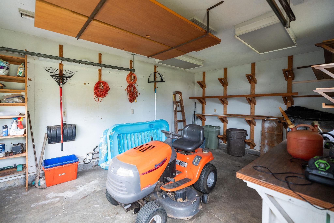
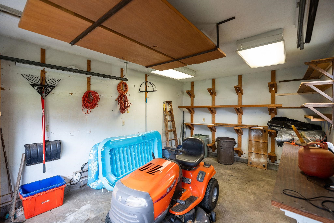
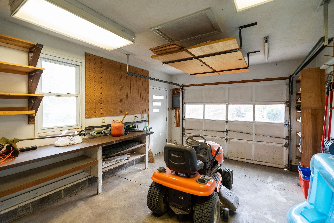
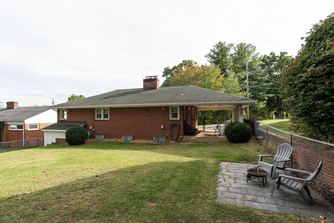
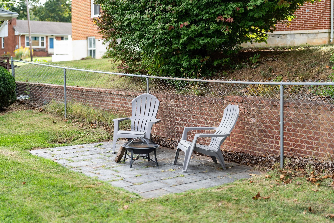
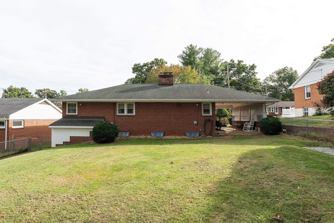
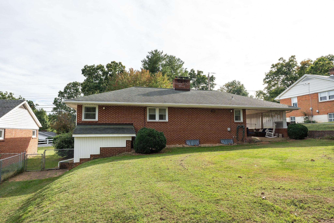
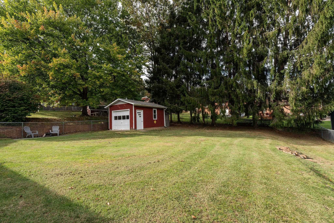
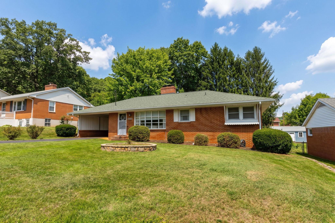
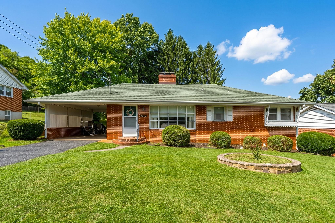
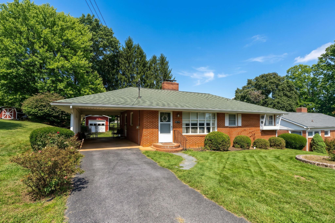
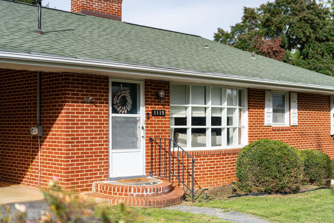
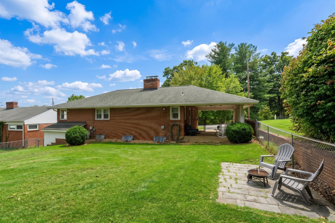
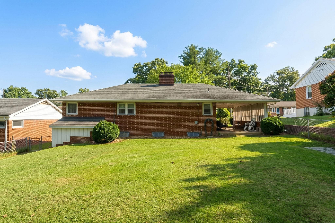
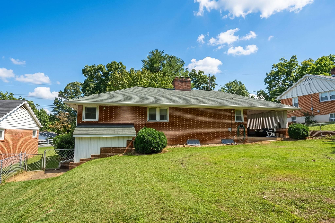
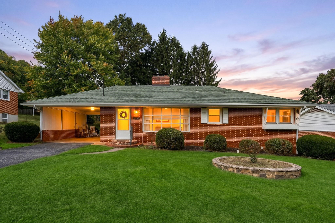
Welcome home to Skymont! This solid brick ranch has been exceptionally well maintained, and it shows. The main level feels bright and welcoming, with beautiful hardwood floors, a spacious living room, three bedrooms, and a full bath. The kitchen features quartz countertops, porcelain tile flooring, tile backsplash, and original wood cabinetry that adds to the home’s character. Downstairs, the full walkout basement offers even more room to spread out with a large rec room, den, second full bath, laundry area, and separate storage room. Outside, you’ll find a fenced backyard, paved driveway, attached carport, and a detached workshop/storage building with electricity and baseboard heat—perfect for hobbies, projects, or extra storage. With plenty of space upstairs and down and a convenient Staunton location, this is a home that has been cared for through the years and is ready for its next chapter.
For Detailed Buyer Information Call (434) 981-5923 or email rick@virginiaestates.com
For Detailed Buyer Information Call (434) 981-5923 or email rick@virginiaestates.com
For Detailed Buyer Information Call (434) 981-5923 or email rick@virginiaestates.com
For Detailed Buyer Information Call (434) 981-5923 or email rick@virginiaestates.com
For Detailed Buyer Information Call (434) 981-5923 or email rick@virginiaestates.com
For Detailed Buyer Information Call (434) 981-5923 or email rick@virginiaestates.com
For Detailed Buyer Information Call (434) 981-5923 or email rick@virginiaestates.com
Similar Properties

Virginia Estates uses MLS data from Charlottesville Area Association of Realtors, Richmond Association of Realtors, Chesapeake Bay & Rivers Association, and Bright MLS to generate real estate listings for sale on this website. This information is deemed to be reliable, but not guaranteed. Virginia Estates has attempted to offer accurate data, but buyers are advised to confirm all items from IDX and from this website. WESTHILLS LTD. REALTORS represents the interest of the seller 540-943-9700 682645. What is IDX? According to IDXBroker.com, IDX (Internet Data Exchange) allows agents and brokers to access and display MLS listing information on their real estate websites. Also known as Broker Reciprocity, the term "IDX" refers to the software, rules and regulations which allow MLS data to show on your site. This data feed typically encompasses the listing data for properties entered into the MLS system, while IDX rules may determine where, what, and how it is displayed.
For buyer representation by Virginia Estates contact RICK WALDEN 434-981-5923, RICK@VIRGINIAESTATES.COM.