





































3387 DARBY RD, KESWICK, Virginia 22947 - $1,050,000
For Detailed Buyer Information Call (434) 981-5923 or email rick@virginiaestates.com
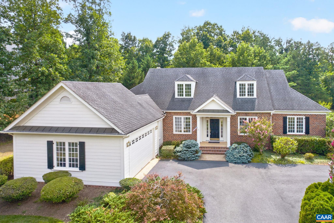
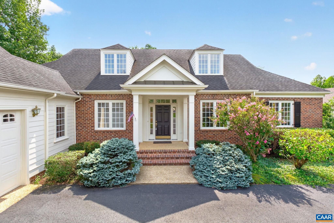
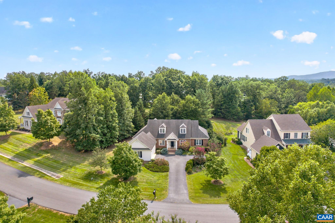
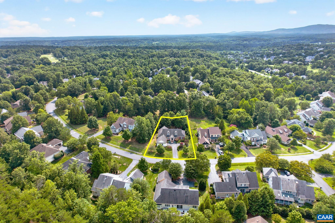
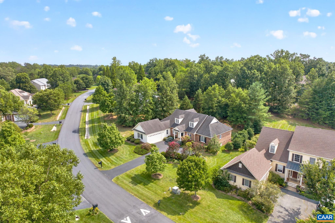
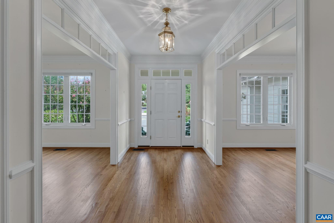
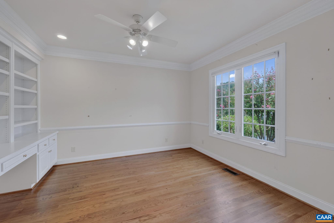
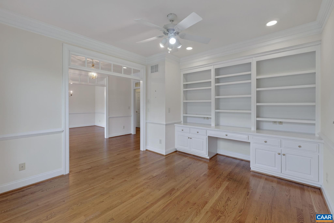
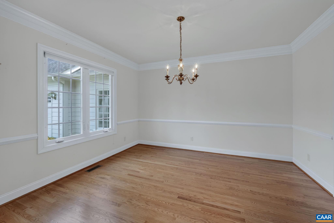
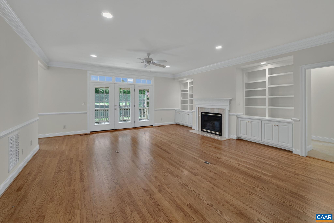
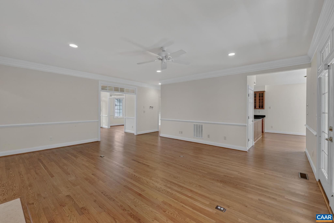
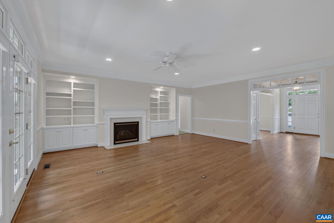
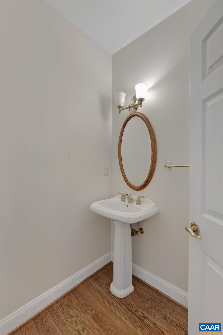
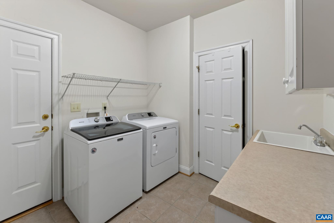
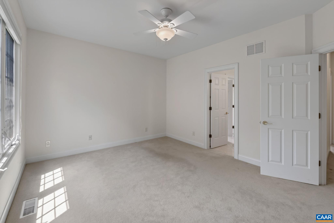
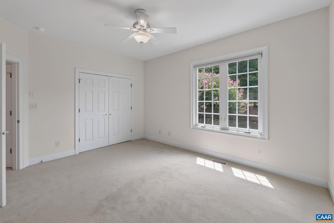
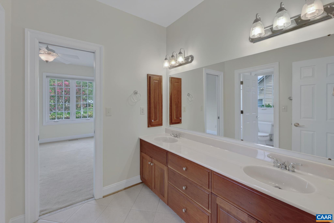
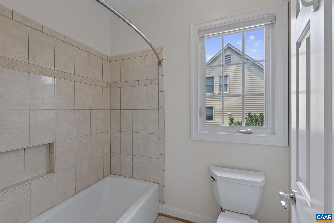
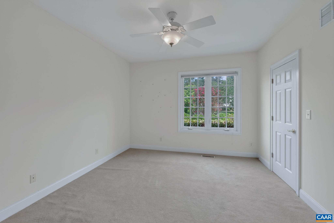
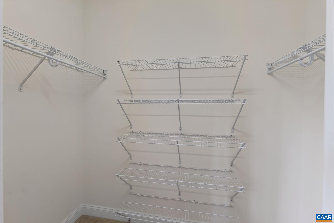
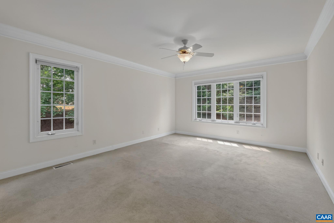
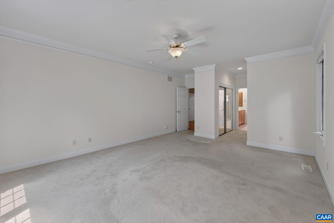
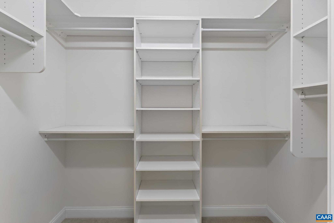
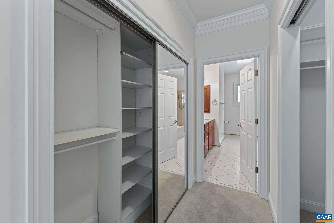
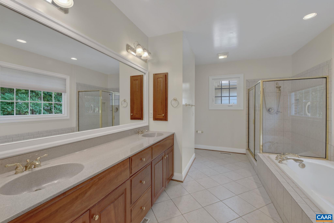
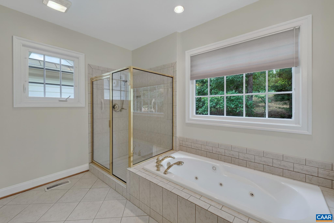
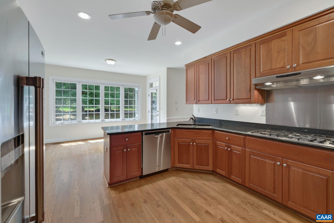
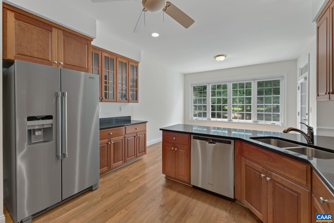
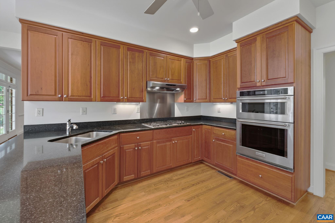
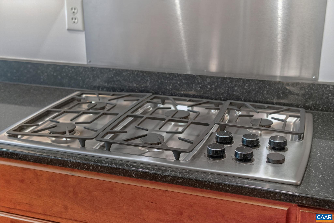
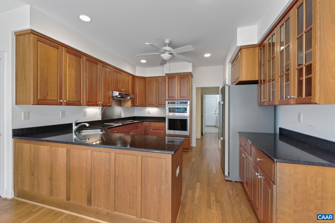
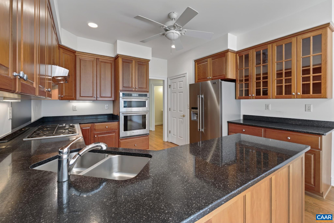
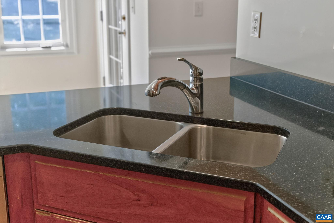
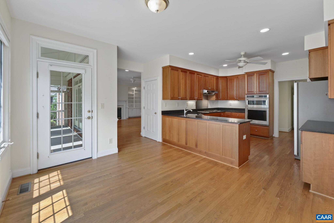
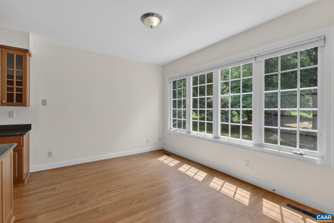
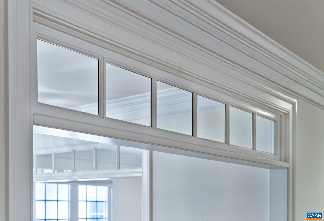
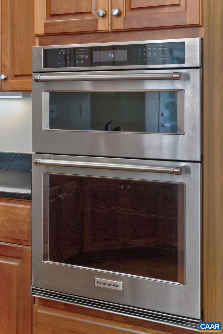
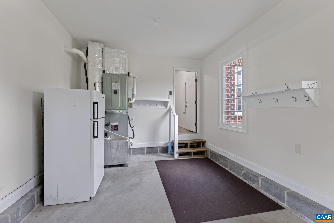
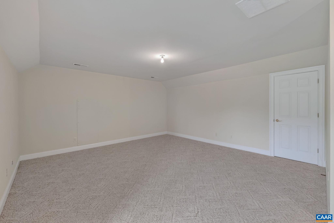
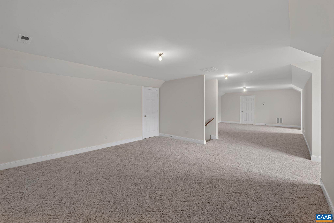
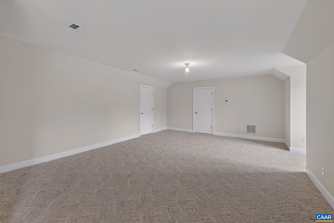
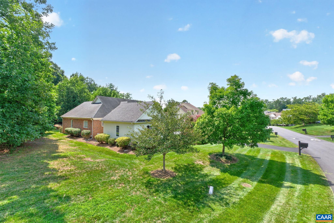
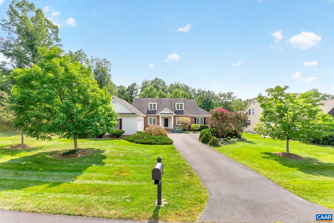
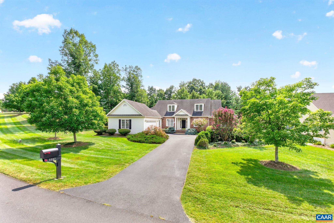
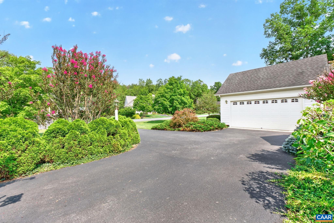
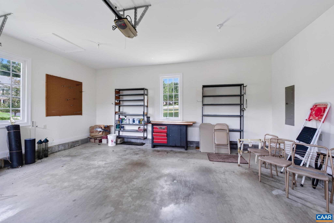
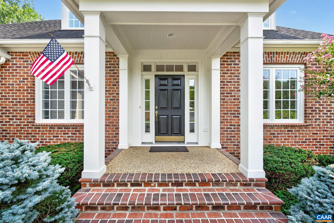
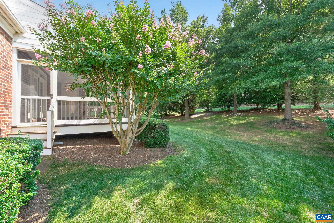
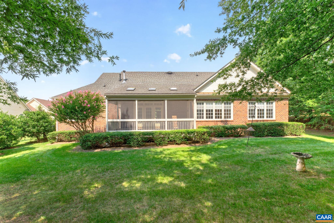
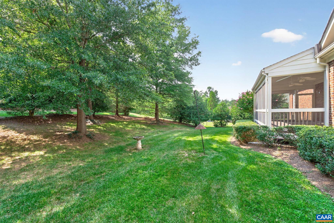
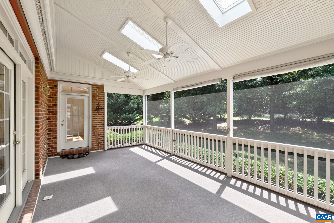
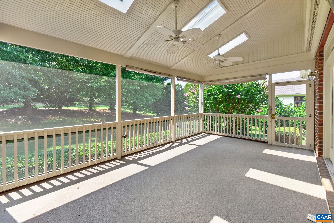
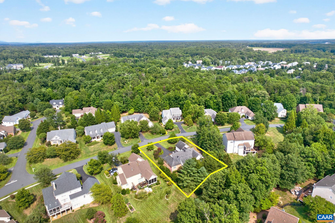
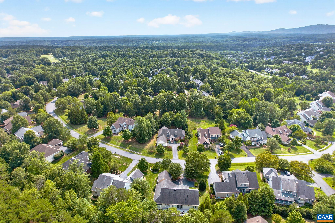
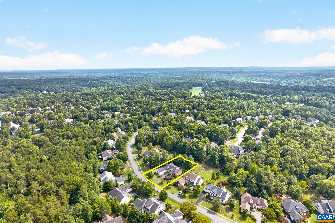
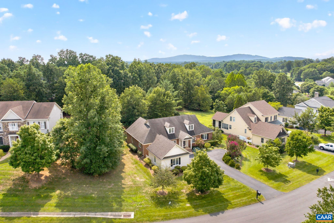
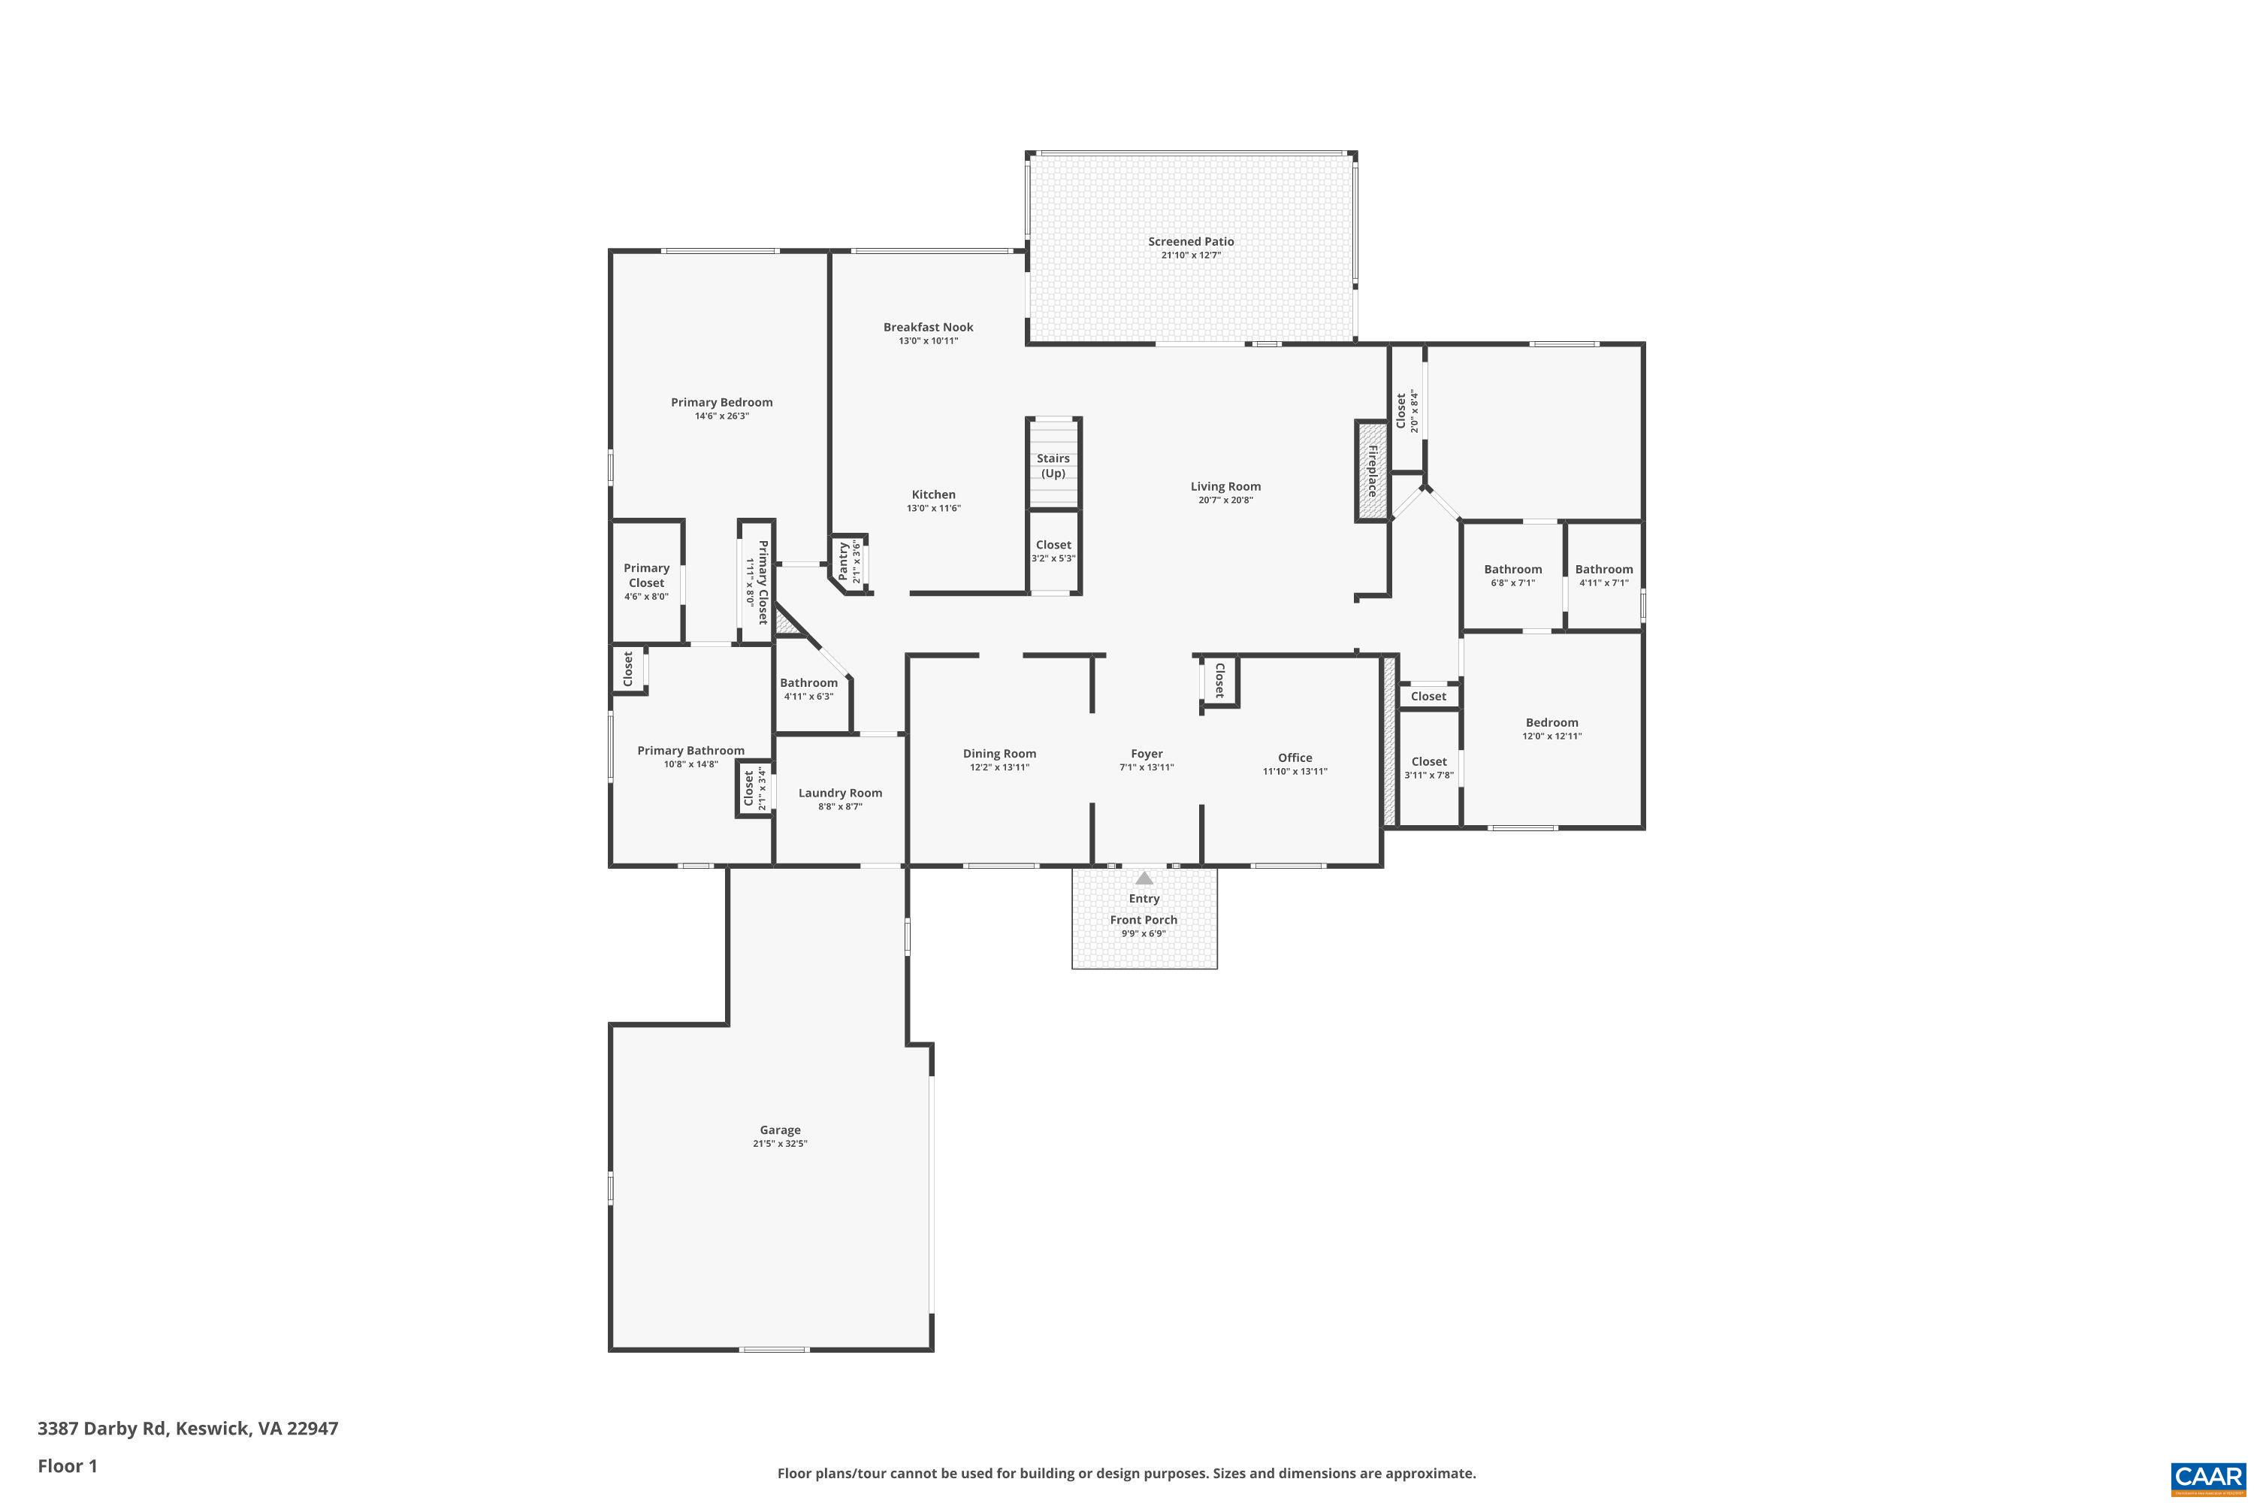
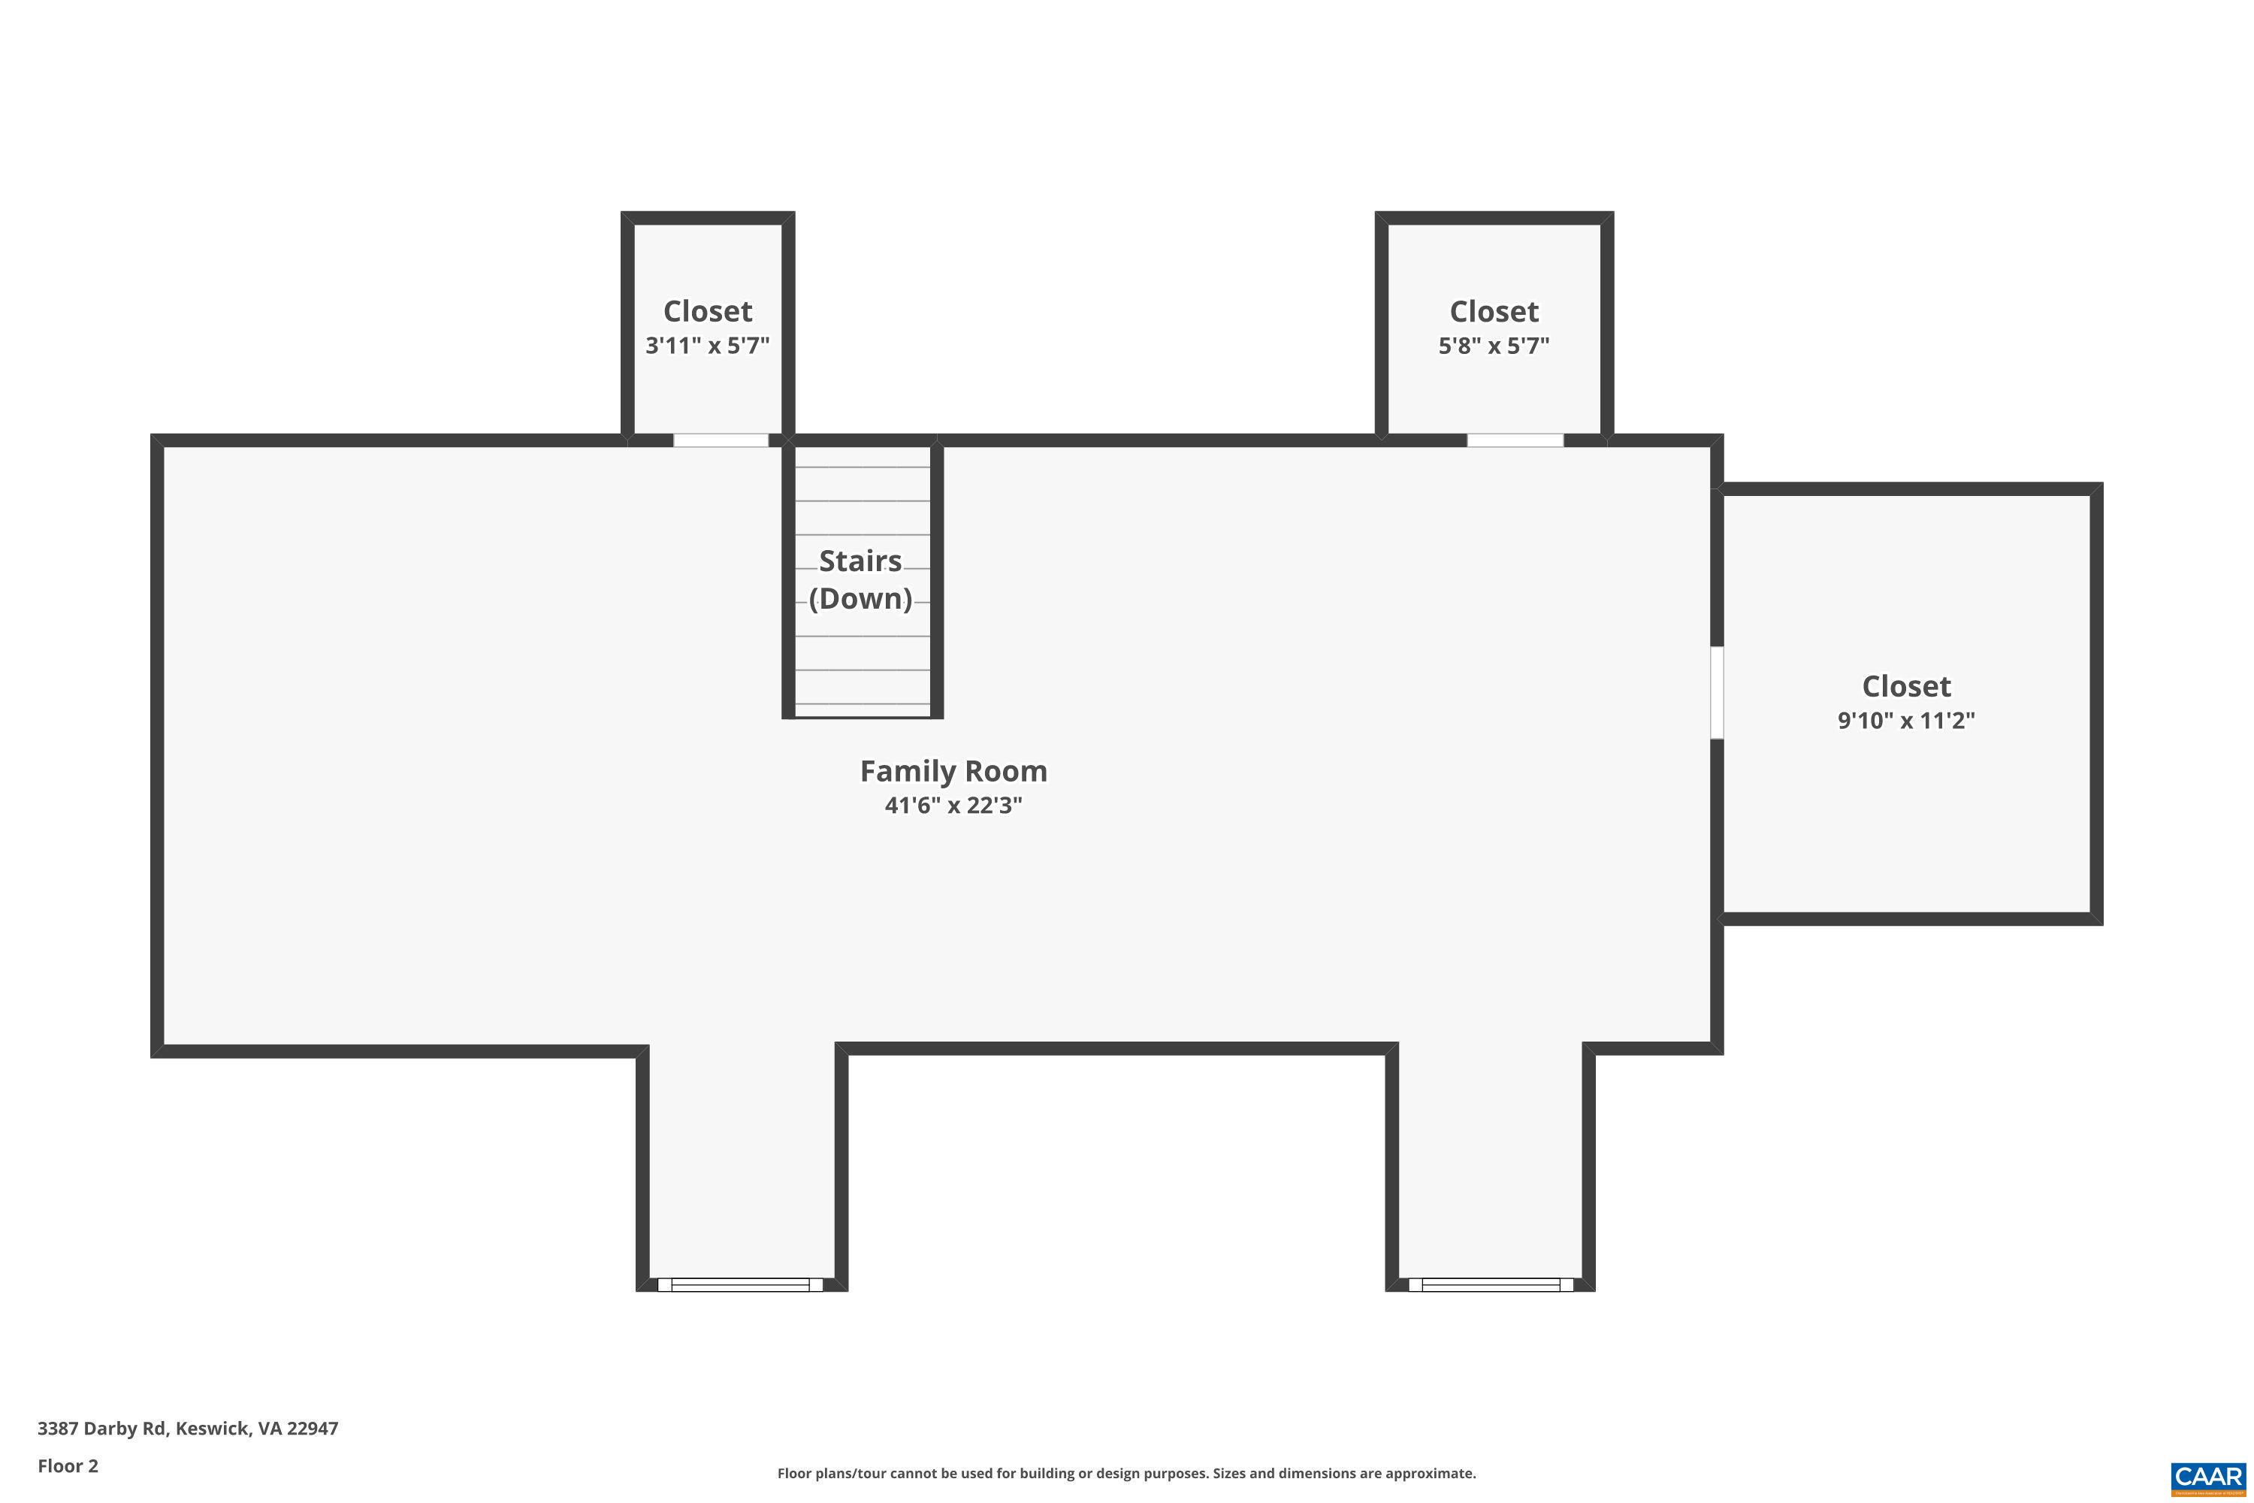
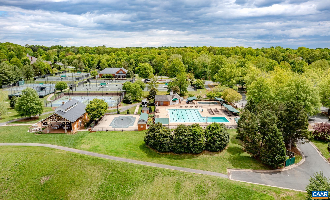
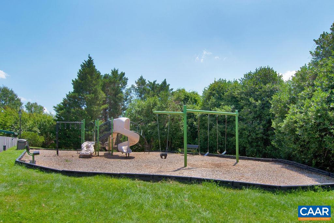
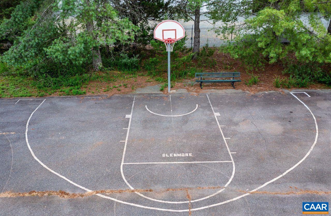
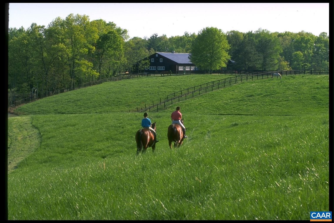
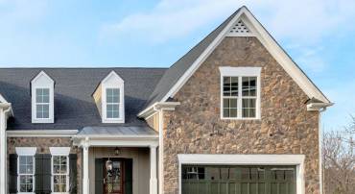
Welcome to The Scottish Homes of Glenmore – beautiful, one level living with an oversized 2 car garage. This particular floorplan provides casual elegance; yet provides for practical maintenance free living. Gorgeous hardwood floors, custom trim through out, gas fireplace, screened porch, granite counter tops, cherry cabinets, “florida splt” style floorplan with the owner suite privately located on the other side of the home from the guest rooms. When you have guests visiting there is a large finished room in the attic. The homesite is very level, private, with beautiful landscaping. With the maintenance free grounds, you will have more time to enjoy The Club at Glenmore – Championship Golf, Tennis, Pickle Ball, Fitness center, pools, Clubhouse, and much more. Enjoy the best of Glenmore and The Private Country Club.
For Detailed Buyer Information Call (434) 981-5923 or email rick@virginiaestates.com
For Detailed Buyer Information Call (434) 981-5923 or email rick@virginiaestates.com
For Detailed Buyer Information Call (434) 981-5923 or email rick@virginiaestates.com
For Detailed Buyer Information Call (434) 981-5923 or email rick@virginiaestates.com
For Detailed Buyer Information Call (434) 981-5923 or email rick@virginiaestates.com
For Detailed Buyer Information Call (434) 981-5923 or email rick@virginiaestates.com
For Detailed Buyer Information Call (434) 981-5923 or email rick@virginiaestates.com
Similar Properties



Virginia Estates uses MLS data from Charlottesville Area Association of Realtors, Richmond Association of Realtors, Chesapeake Bay & Rivers Association, and Bright MLS to generate real estate listings for sale on this website. This information is deemed to be reliable, but not guaranteed. Virginia Estates has attempted to offer accurate data, but buyers are advised to confirm all items from IDX and from this website. REAL ESTATE III, INC. represents the interest of the seller 434-817-9300 680737. What is IDX? According to IDXBroker.com, IDX (Internet Data Exchange) allows agents and brokers to access and display MLS listing information on their real estate websites. Also known as Broker Reciprocity, the term "IDX" refers to the software, rules and regulations which allow MLS data to show on your site. This data feed typically encompasses the listing data for properties entered into the MLS system, while IDX rules may determine where, what, and how it is displayed.
For buyer representation by Virginia Estates contact RICK WALDEN 434-981-5923, RICK@VIRGINIAESTATES.COM.