



































160 GLACIER AVE, BARBOURSVILLE, Virginia 22923 - $484,990
For Detailed Buyer Information Call (703) 727-7794 or email bryan@virginiaestates.com
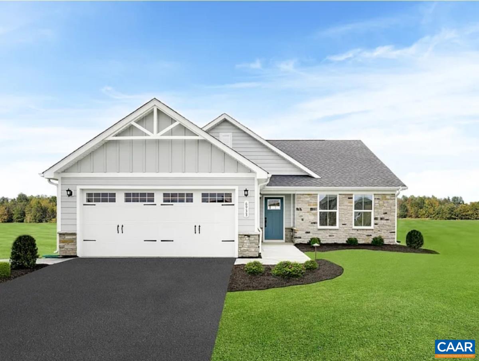
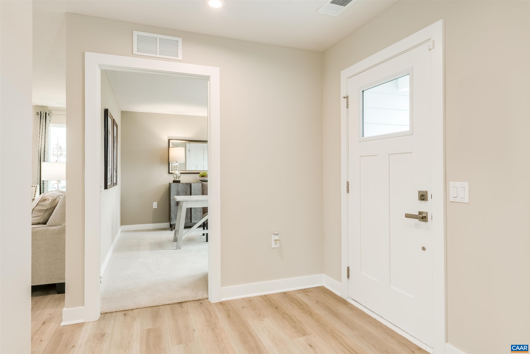

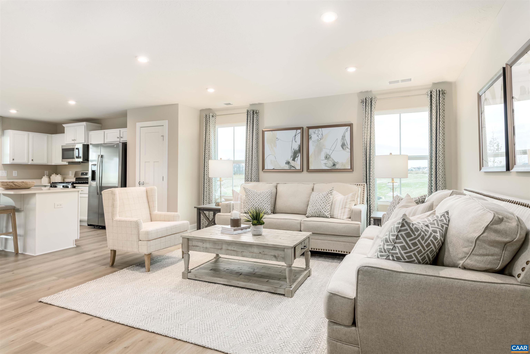
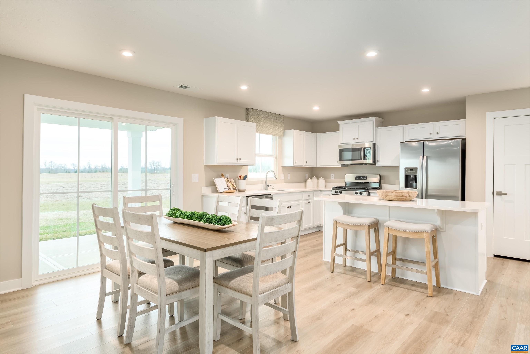
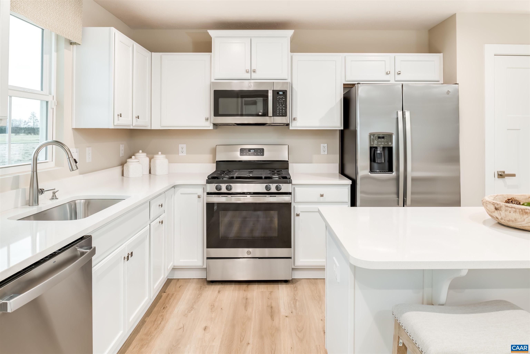
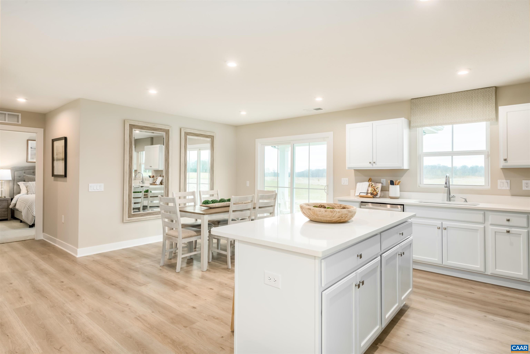
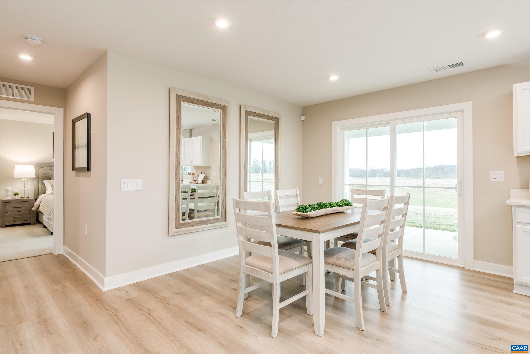
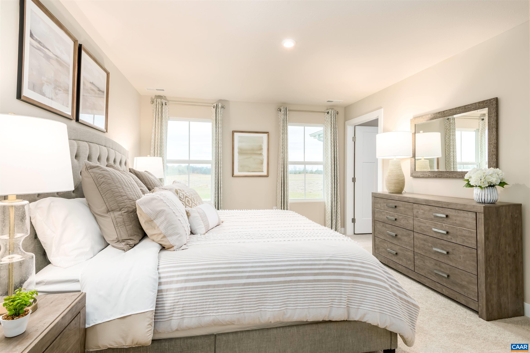
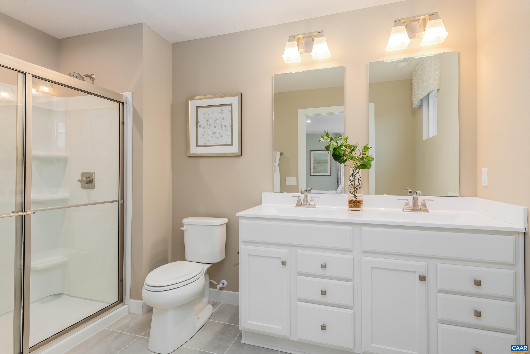
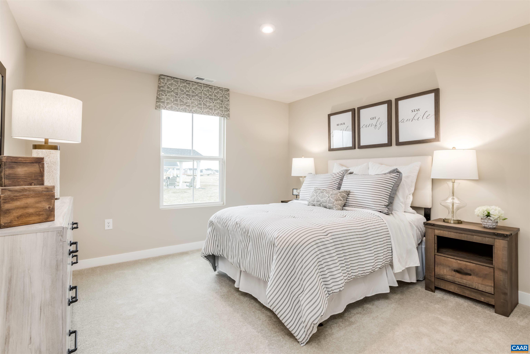
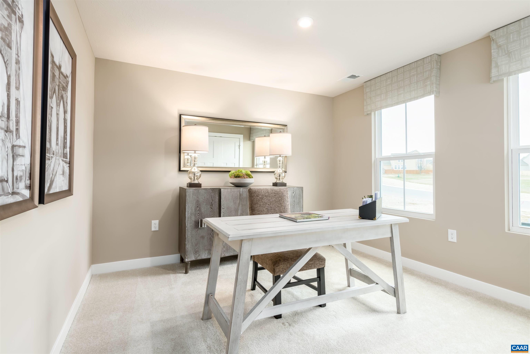

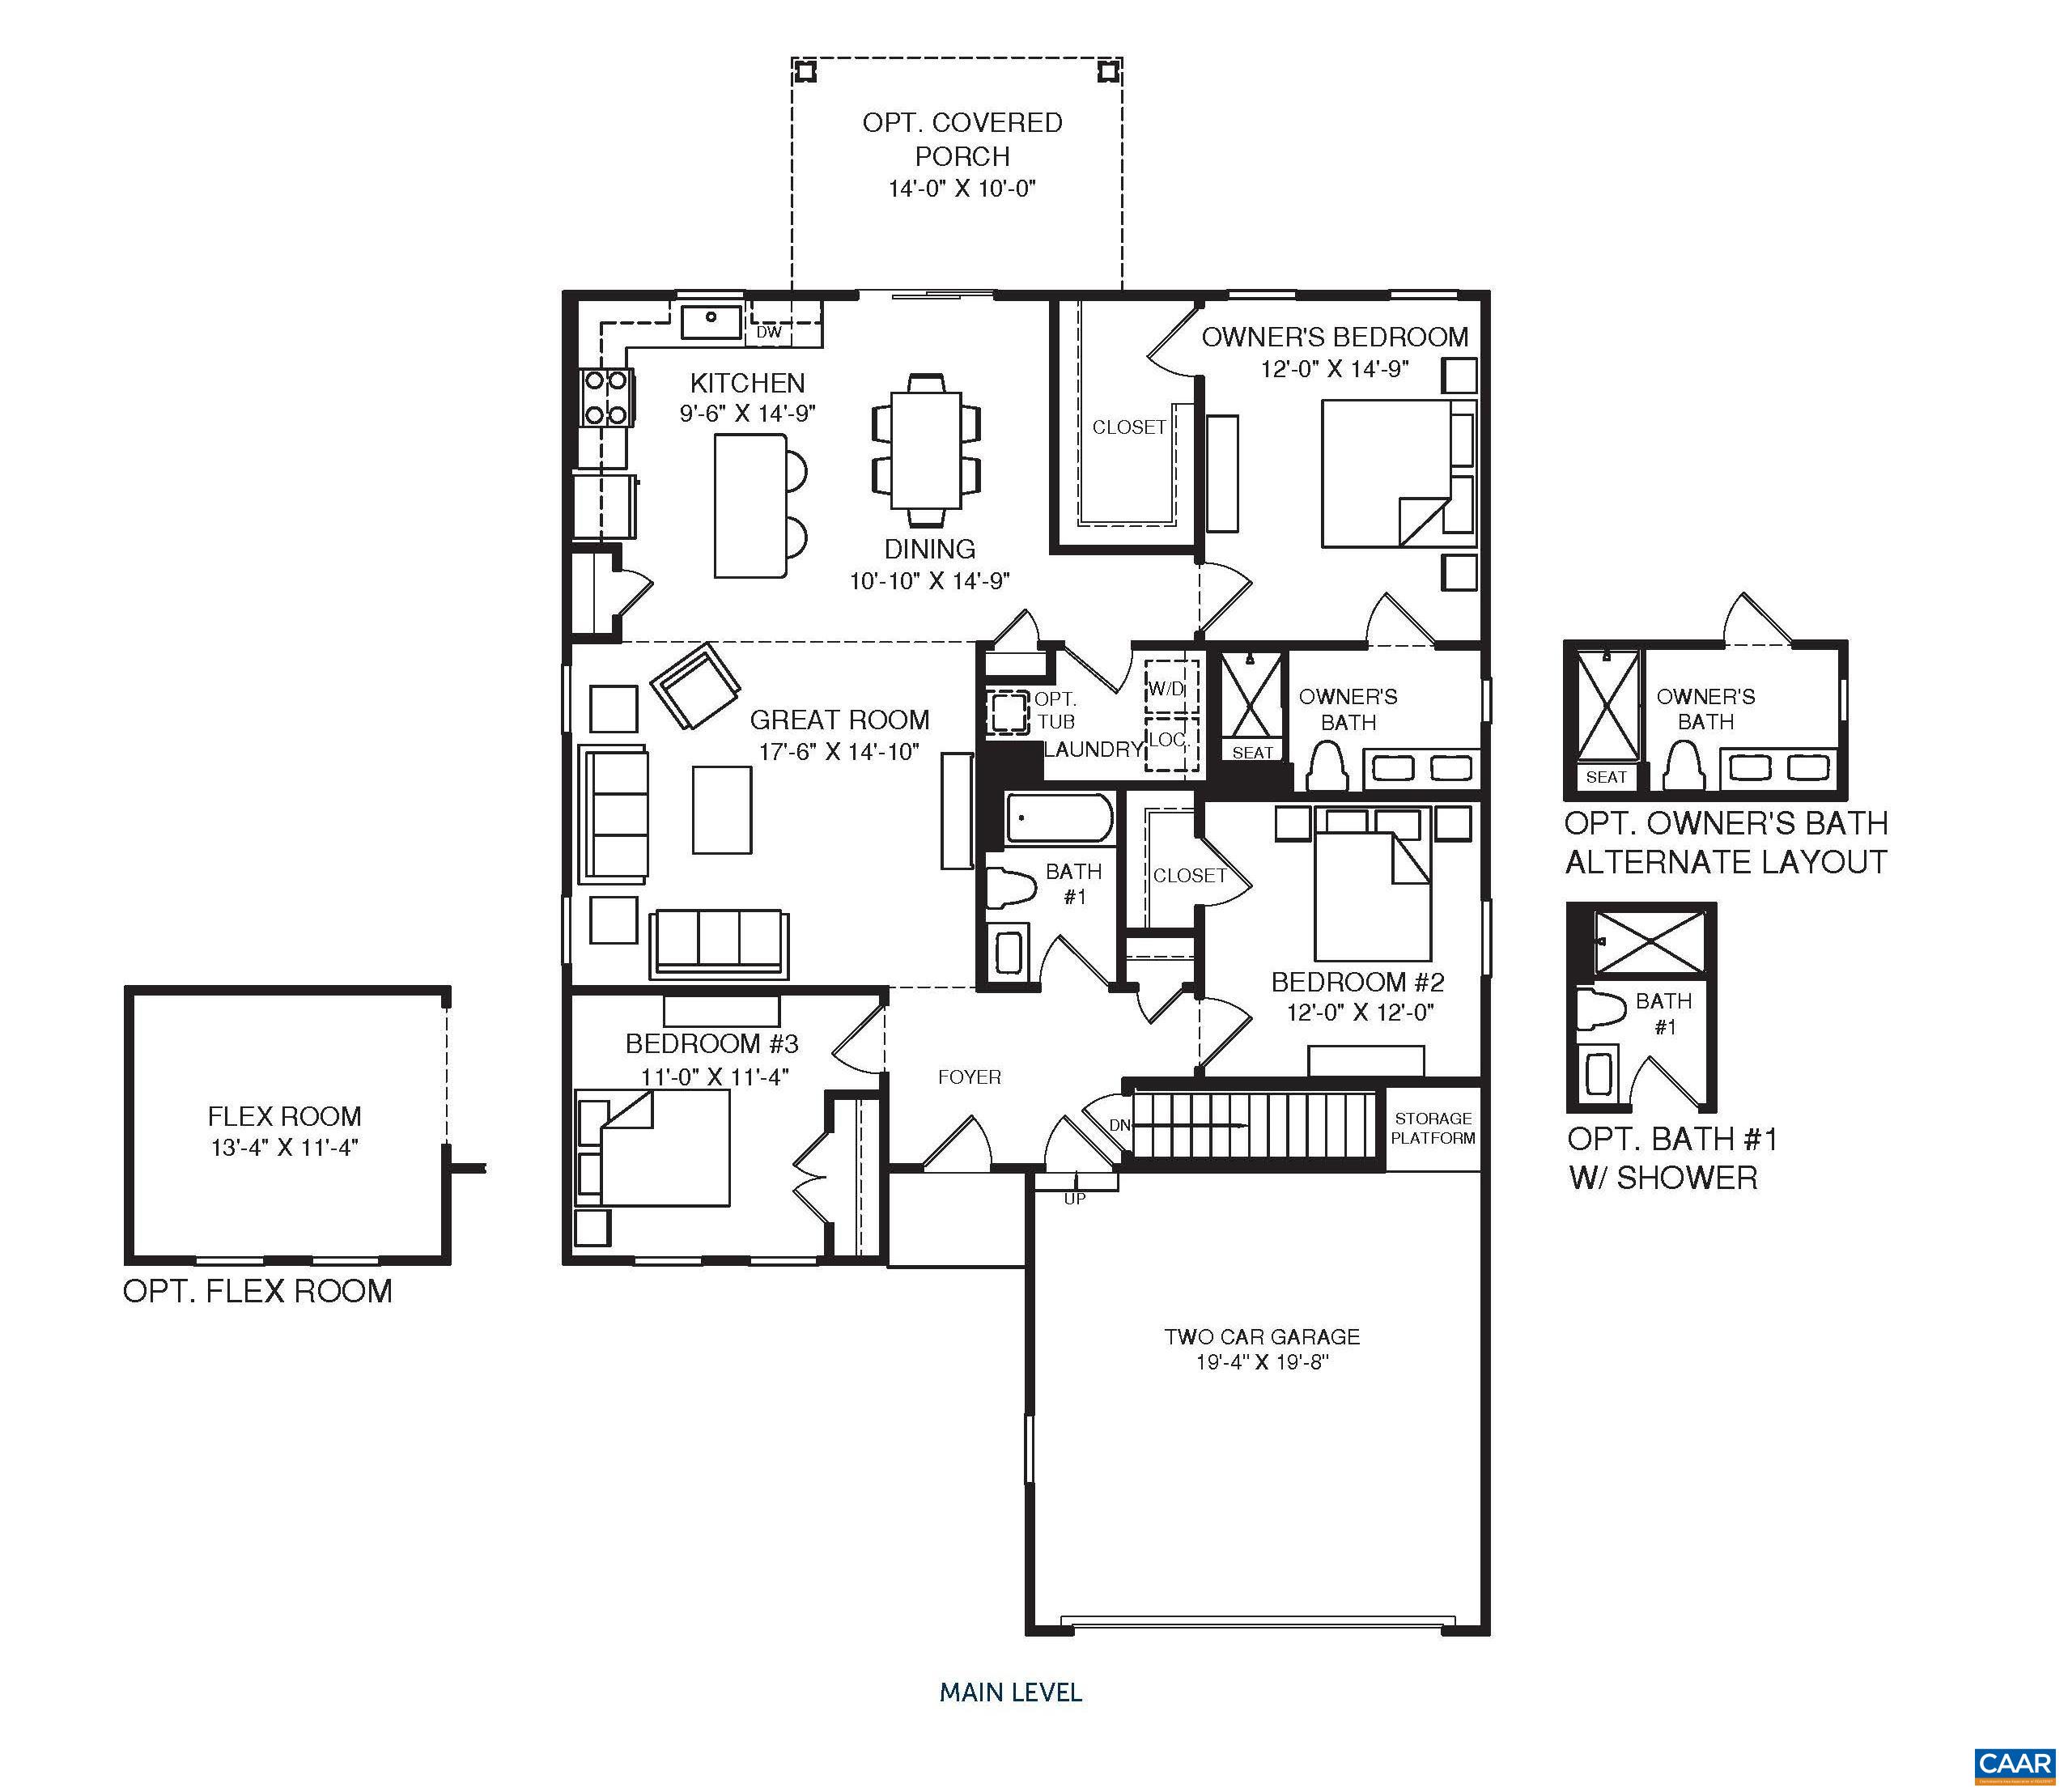
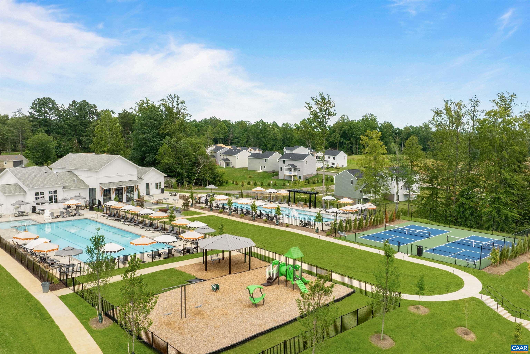
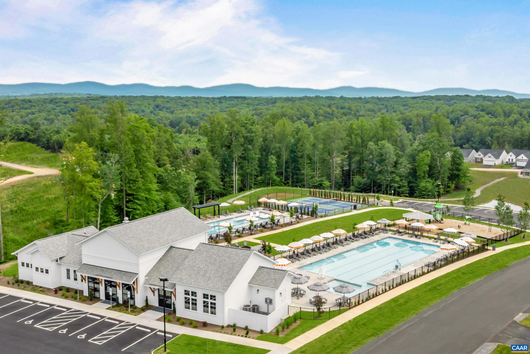
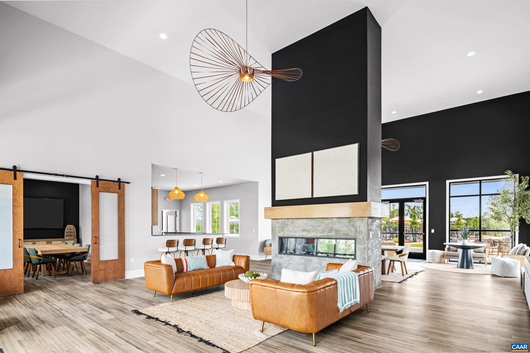
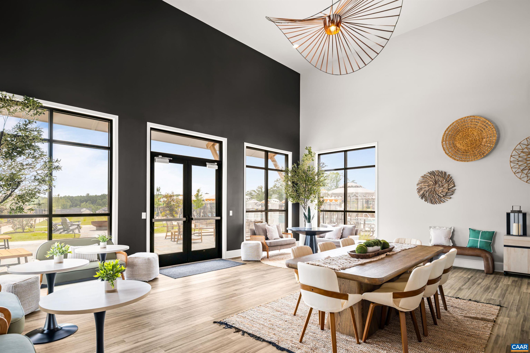
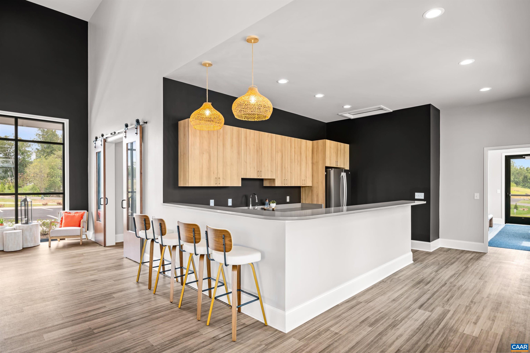
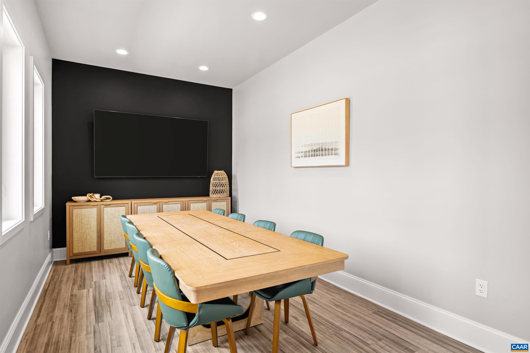
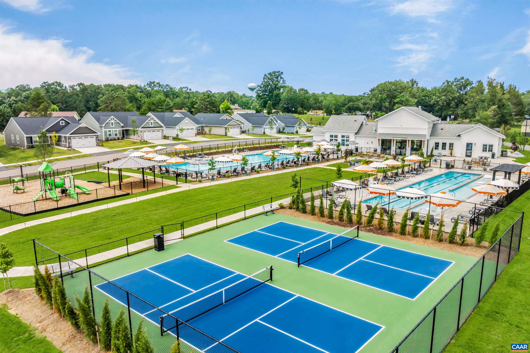
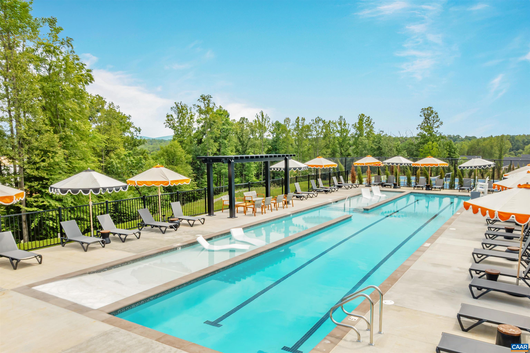
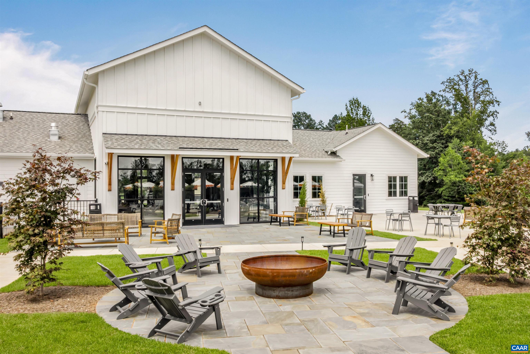
GRAND REOPENING WITH NEW HOMESITES AVAILABLE! The Grand Cayman floorplan with a FINISHED BASEMENT offers convenient main-level living with 4 bedrooms, 3 baths, and a 2-car garage. Ready for Winter ‘26 move-in, this home features an open layout, gourmet kitchen with granite countertops, upgraded cabinetry, stainless steel appliances, and a large kitchen island. Spacious owner’s suite includes a private bath and walk-in closet. Optional covered rear porch available. Enjoy Creekside’s outstanding amenities, including 2 pools, pickleball courts, clubhouse with fitness center, playground, walking trails, and more. Maintenance-free living with lawn care and landscaping included. All this within a peaceful setting of beautiful mountain views, just north of Charlottesville.
For Detailed Buyer Information Call (703) 727-7794 or email bryan@virginiaestates.com
For Detailed Buyer Information Call (703) 727-7794 or email bryan@virginiaestates.com
For Detailed Buyer Information Call (703) 727-7794 or email bryan@virginiaestates.com
For Detailed Buyer Information Call (703) 727-7794 or email bryan@virginiaestates.com
For Detailed Buyer Information Call (703) 727-7794 or email bryan@virginiaestates.com
For Detailed Buyer Information Call (703) 727-7794 or email bryan@virginiaestates.com
For Detailed Buyer Information Call (703) 727-7794 or email bryan@virginiaestates.com
Similar Properties
Virginia Estates uses MLS data from Charlottesville Area Association of Realtors, Richmond Association of Realtors, Chesapeake Bay & Rivers Association, and Bright MLS to generate real estate listings for sale on this website. This information is deemed to be reliable, but not guaranteed. Virginia Estates has attempted to offer accurate data, but buyers are advised to confirm all items from IDX and from this website. BETTER HOMES & GARDENS R.E.-PATHWAYS represents the interest of the seller 434-370-9500 680151. What is IDX? According to IDXBroker.com, IDX (Internet Data Exchange) allows agents and brokers to access and display MLS listing information on their real estate websites. Also known as Broker Reciprocity, the term "IDX" refers to the software, rules and regulations which allow MLS data to show on your site. This data feed typically encompasses the listing data for properties entered into the MLS system, while IDX rules may determine where, what, and how it is displayed.
For buyer representation by Virginia Estates contact Bryan Orr 703-727-7794, bryan@virginiaestates.com.