
































2627 ADAMS MILL RD NW #104, WASHINGTON, District Of Columbia 20009 - $564,000
For Detailed Buyer Information Call (434) 981-5923 or email rick@virginiaestates.com
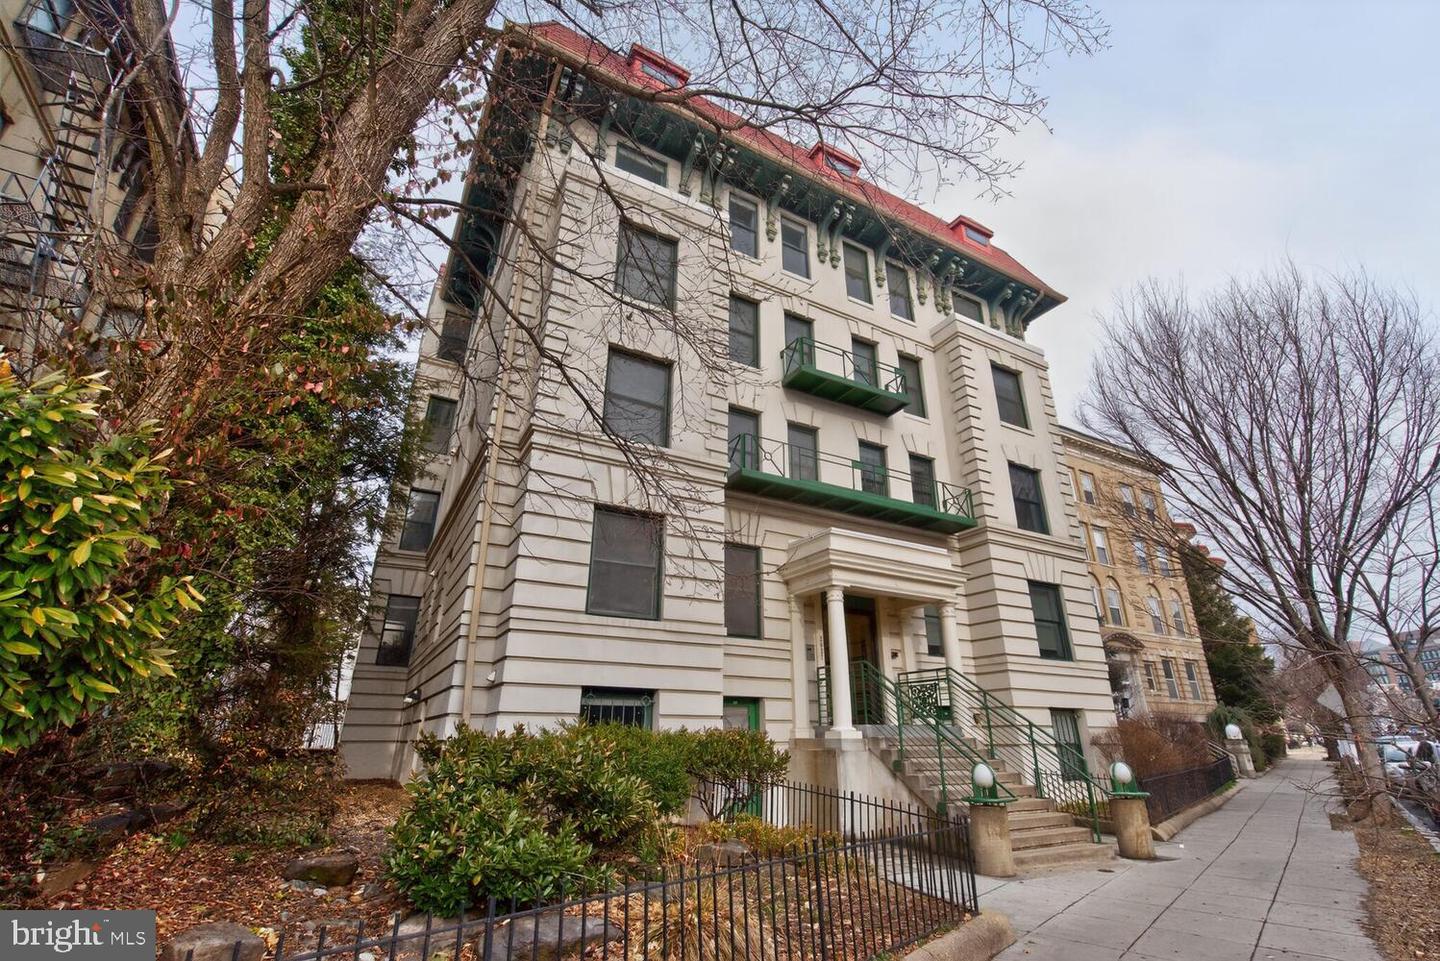
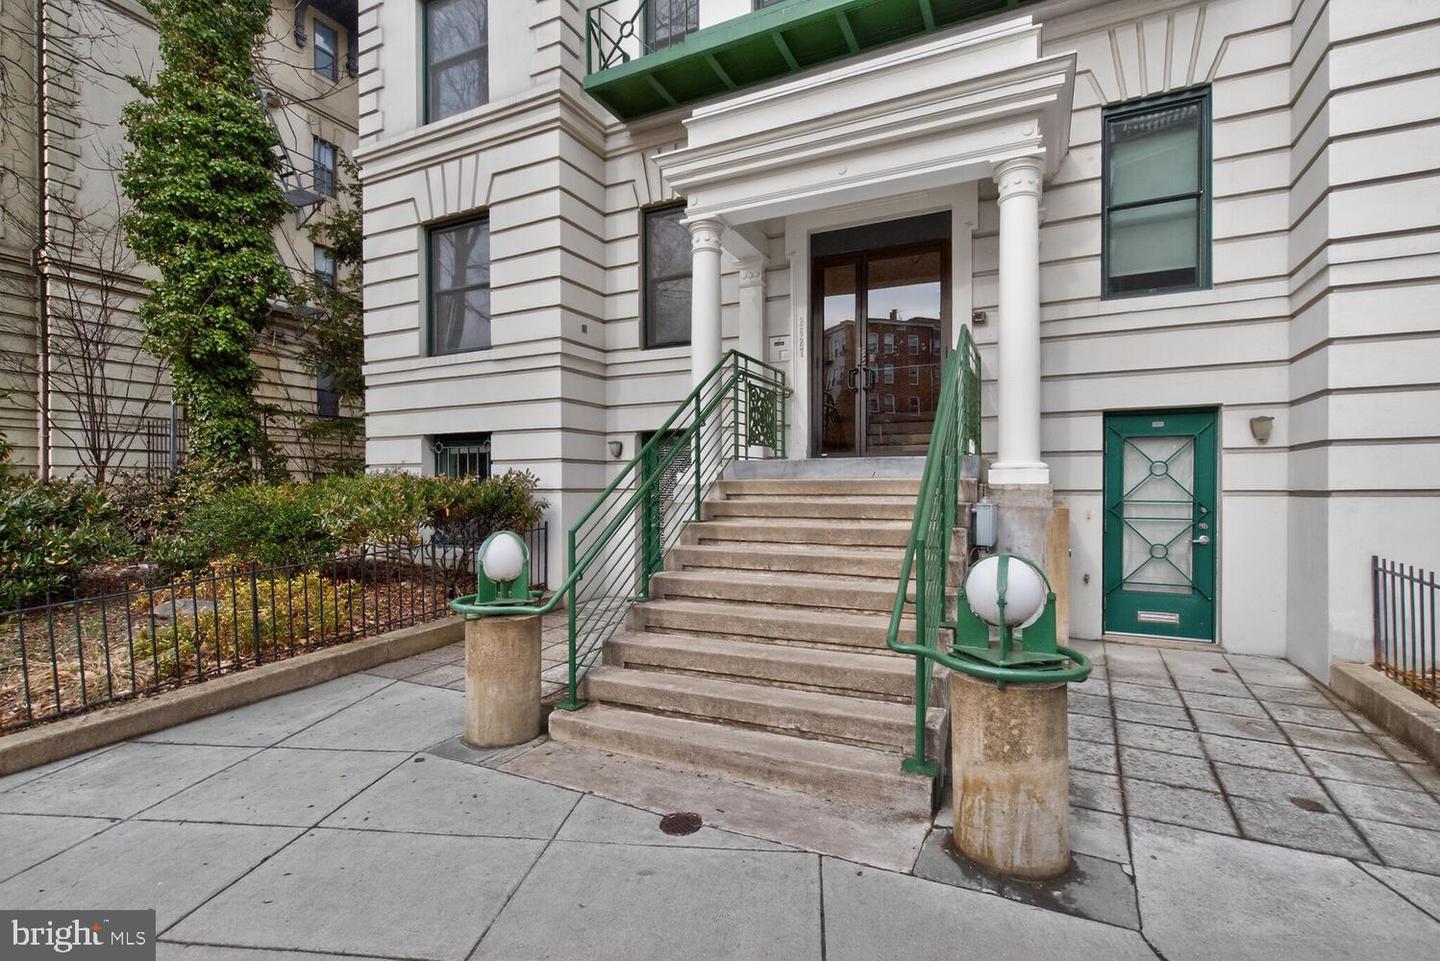
Open Sat 2-4, The Avalon is a boutique condominium ideally situated in the vibrant Adams Morgan neighborhood. It rests on a quiet block across the street from Walter Pierce Park, offering residents a peaceful setting while being just steps away from a diverse selection of restaurants and nightlife.
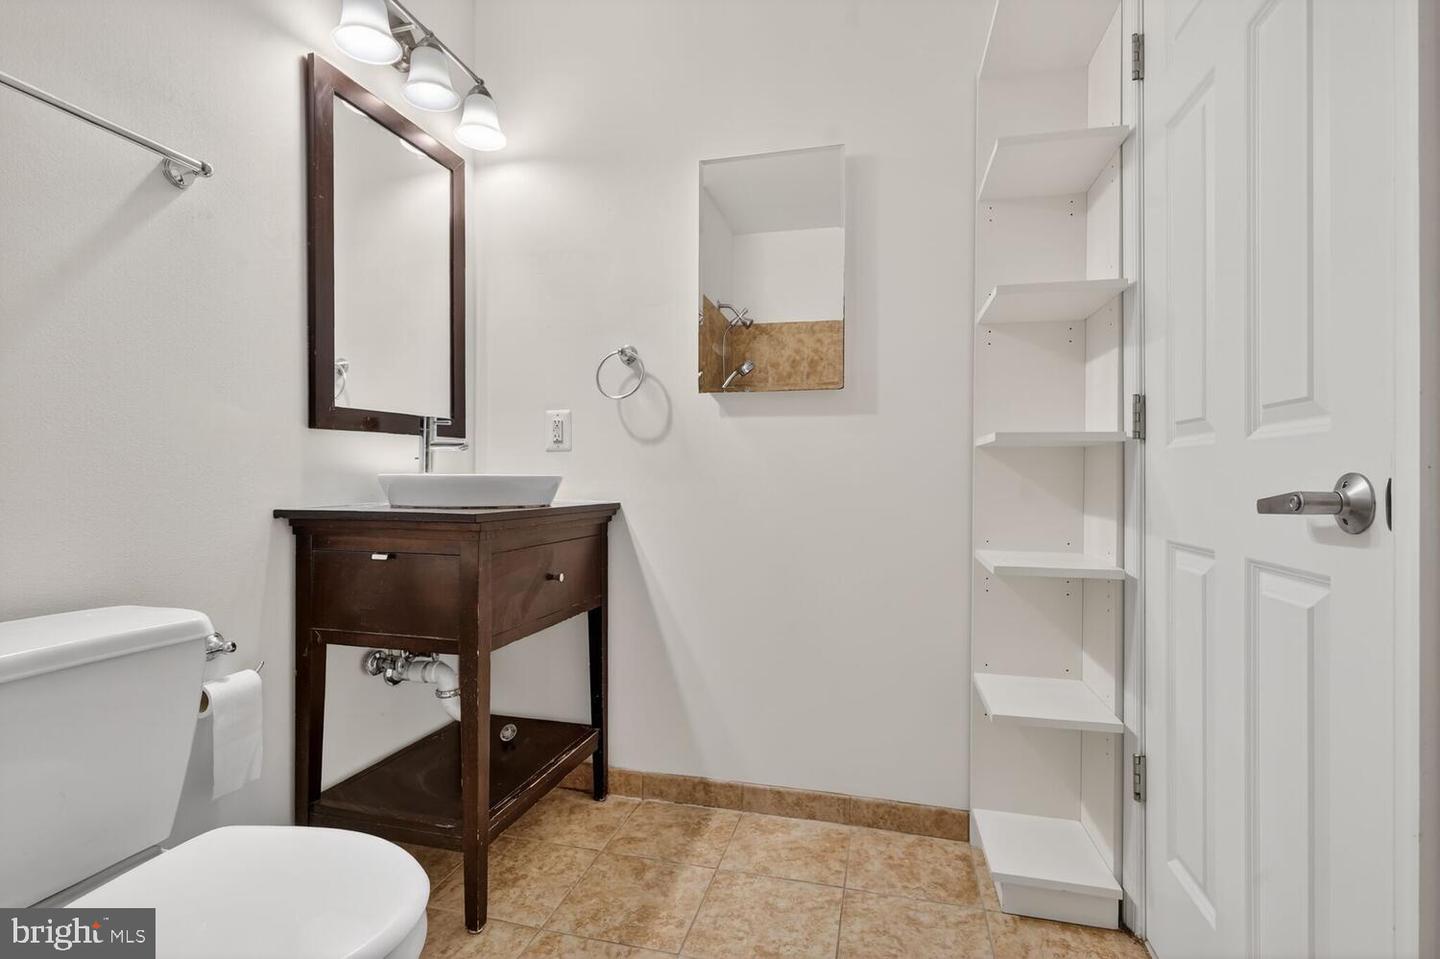
This remarkable two-level, two-bedroom unit has been thoughtfully updated to meet contemporary standards. Recent improvements include the installation of a new HVAC system in 2024, ensuring comfortable living year-round.
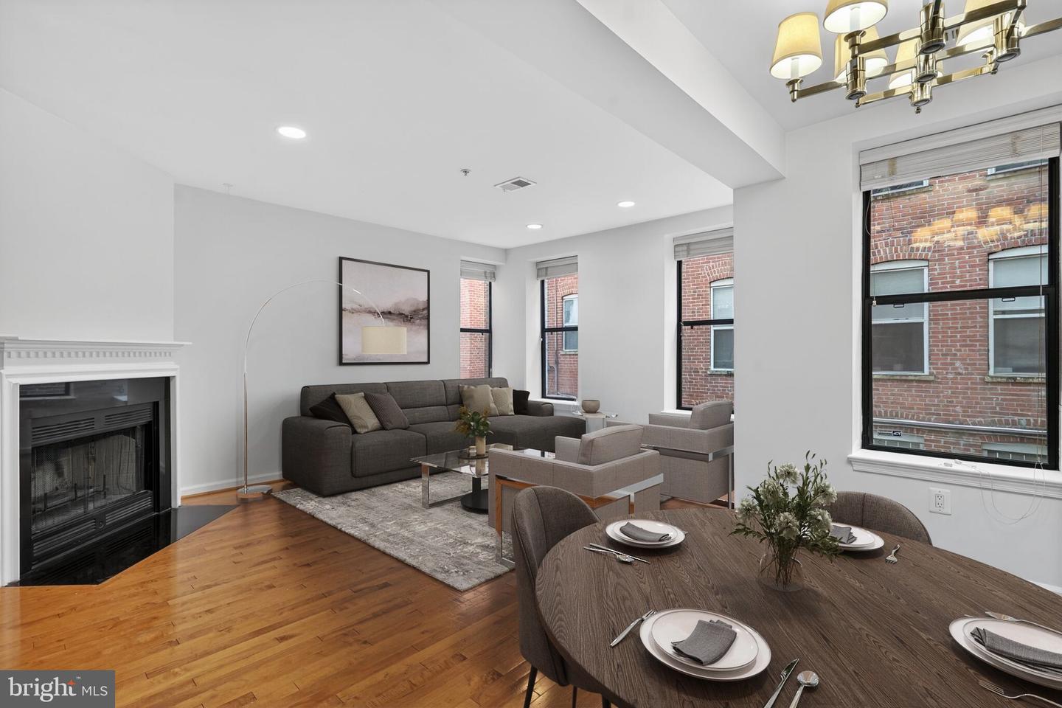
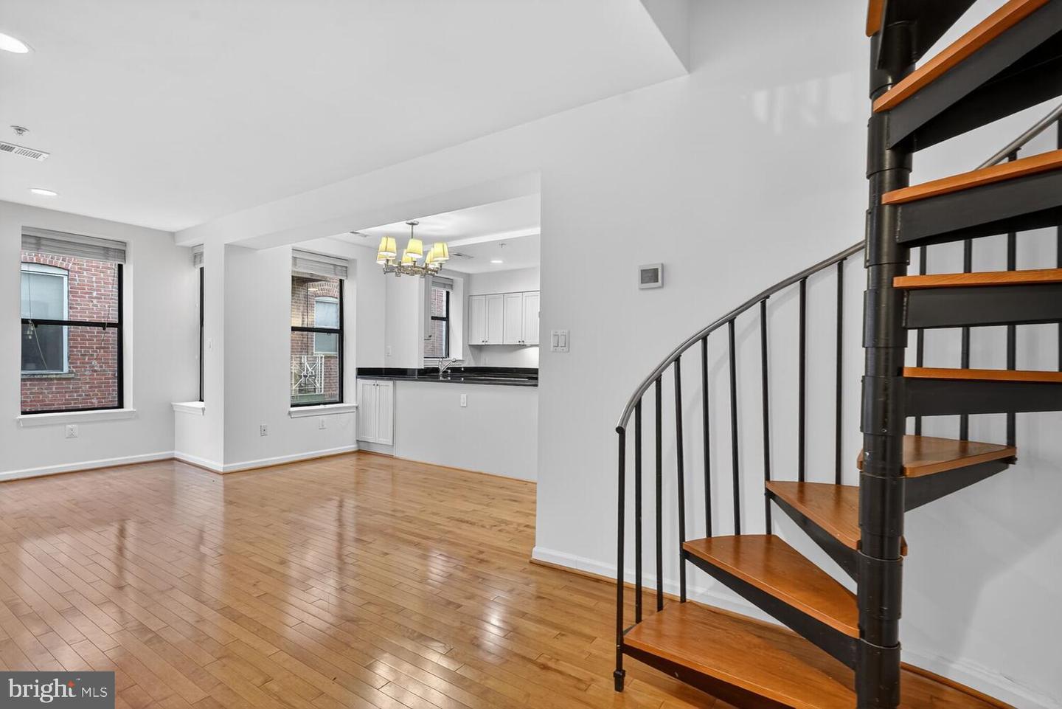
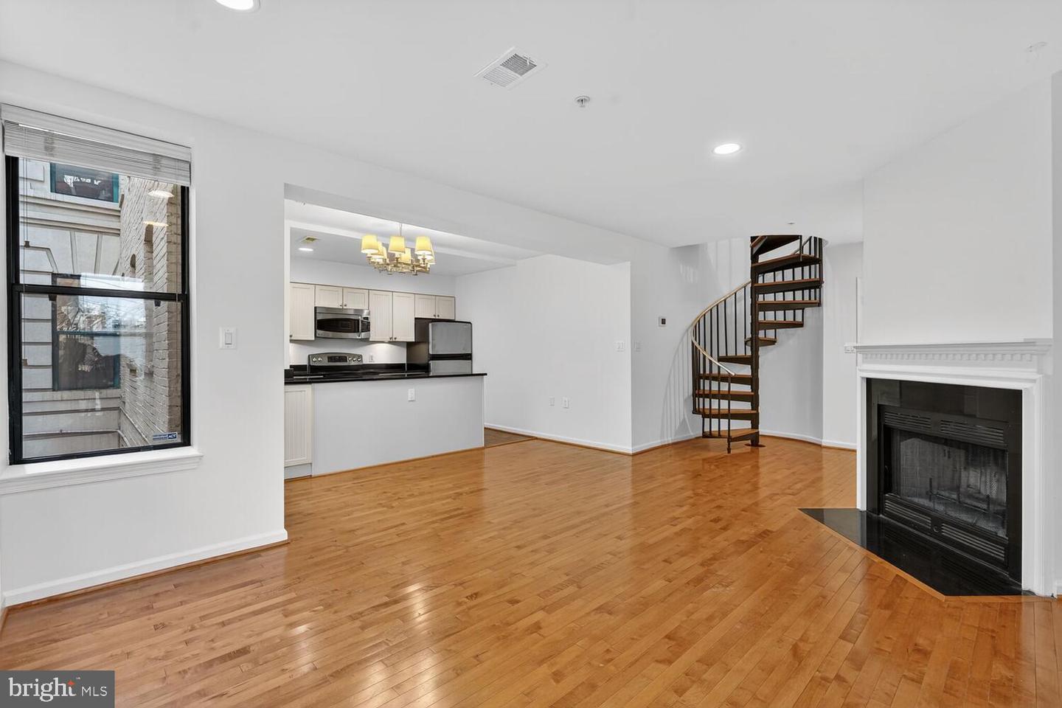
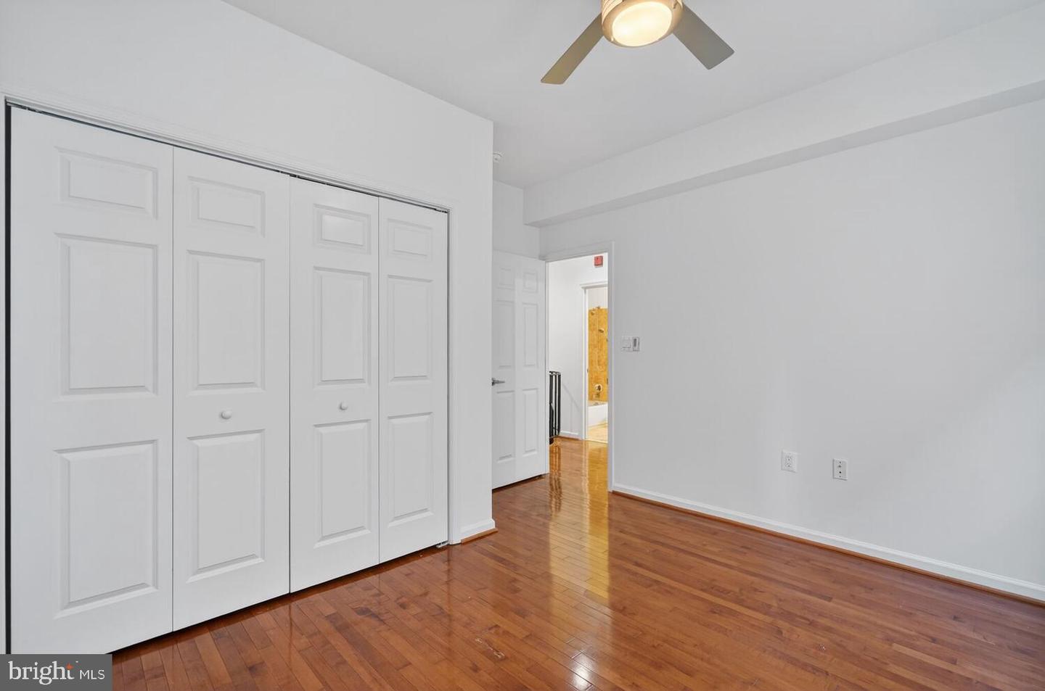


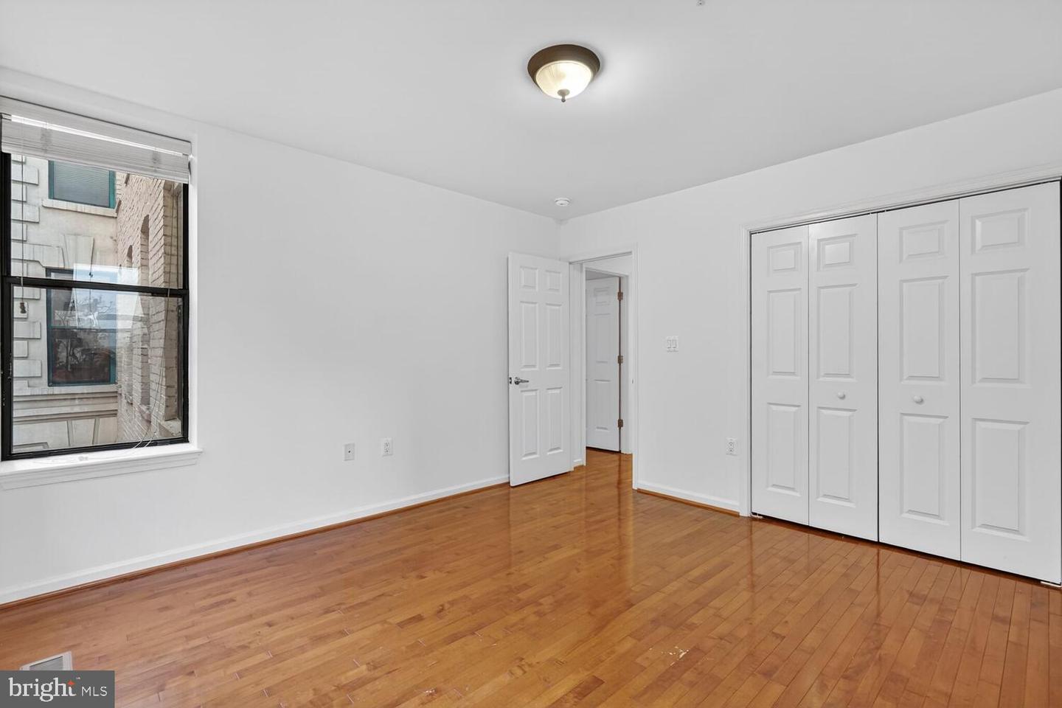
The open-concept main floor is ideal for entertaining, featuring spacious living and dining areas that flow naturally into the stylish kitchen. Upstairs, two generously sized bedrooms provide comfort and privacy.
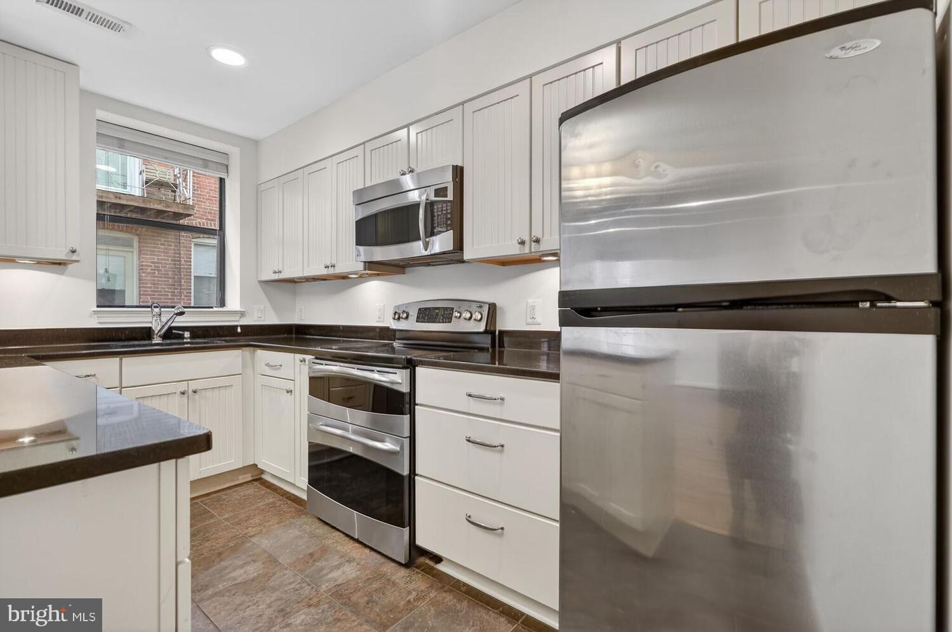
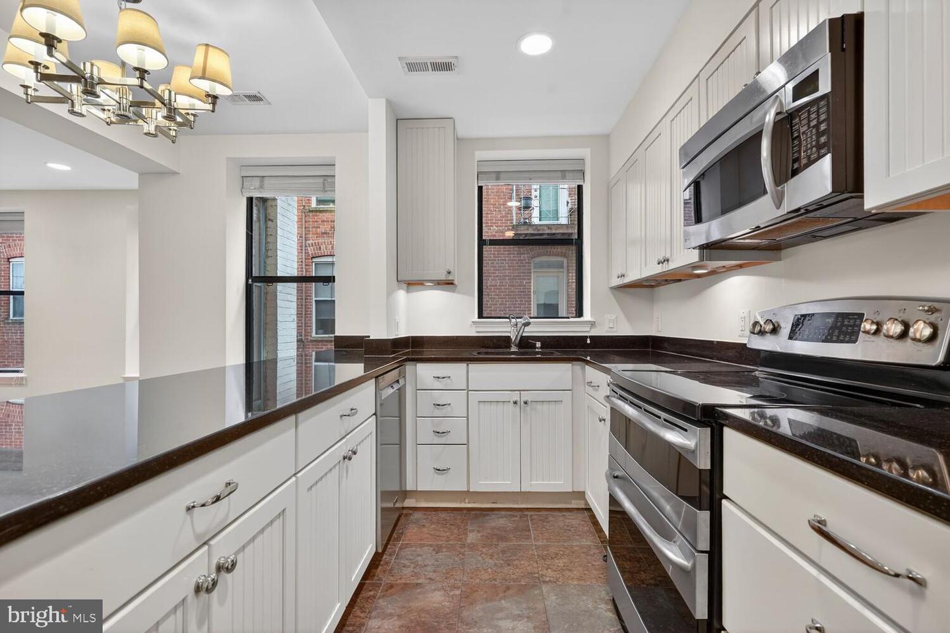
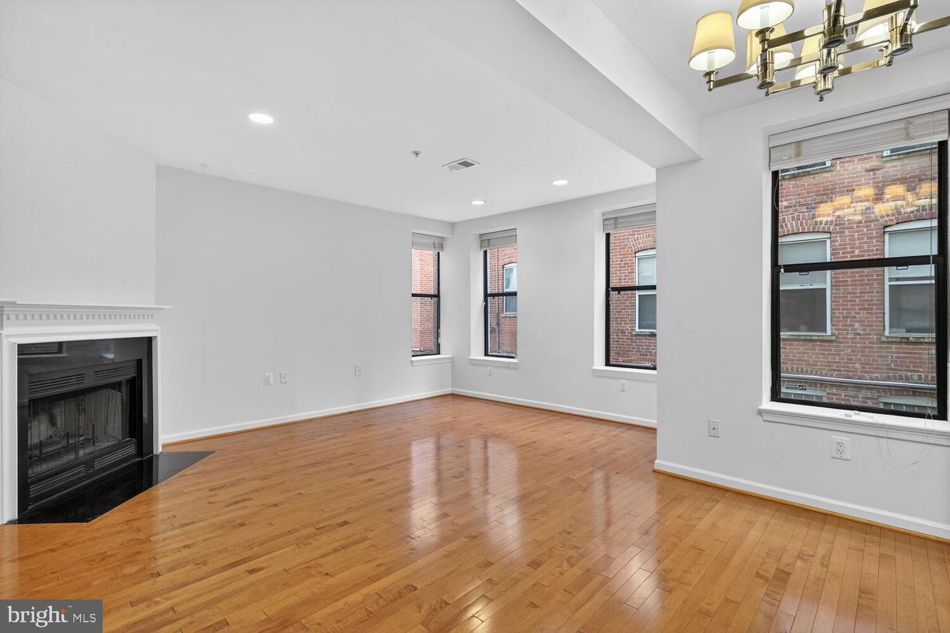
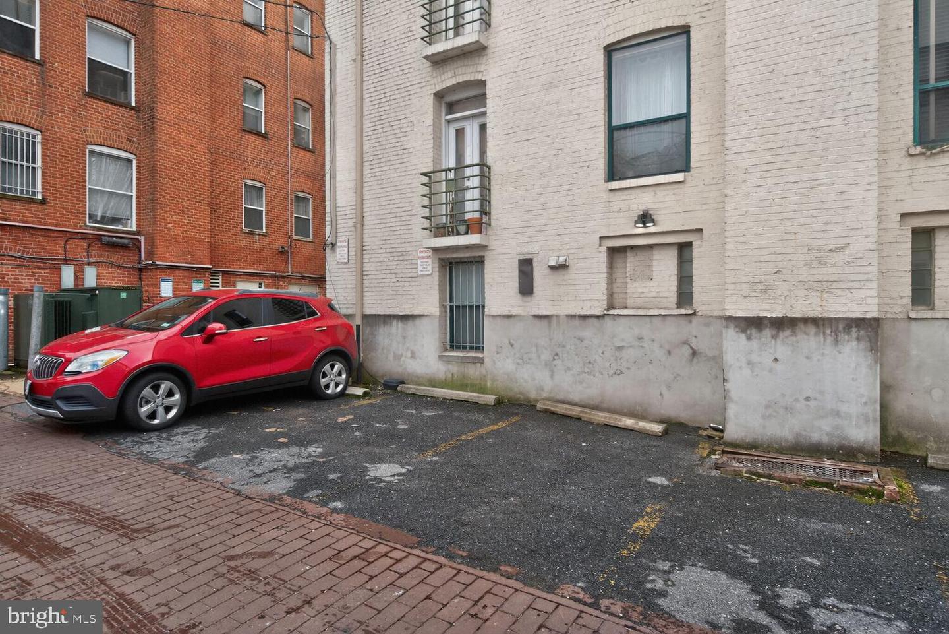
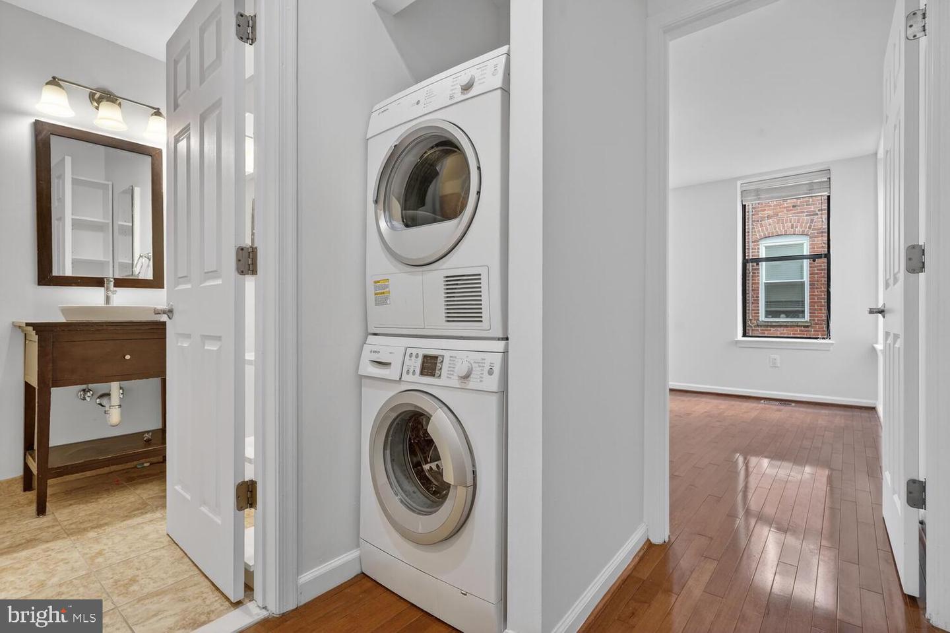
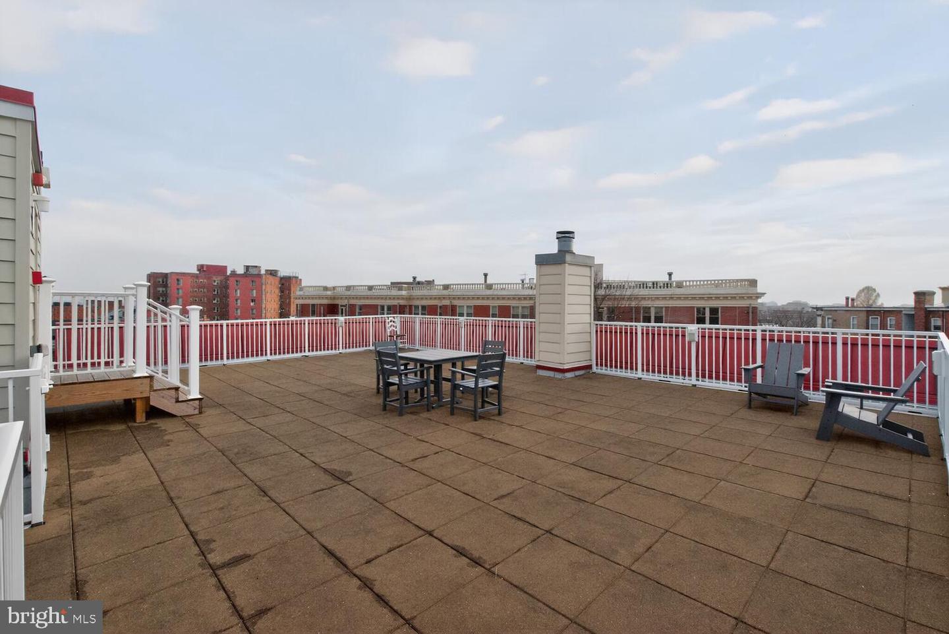
Elegant features include hardwood floors throughout the unit, stainless steel appliances and granite counters, large windows flood the space with natural light, and a decorative fireplace adds charm and character to the living area. For added convenience, this home includes an in-unit washer and dryer. Building amenities a private, assigned parking space and a beautiful rooftop! The Avalon is both pet-friendly and investor-friendly.
For Detailed Buyer Information Call (434) 981-5923 or email rick@virginiaestates.com
For Detailed Buyer Information Call (434) 981-5923 or email rick@virginiaestates.com
For Detailed Buyer Information Call (434) 981-5923 or email rick@virginiaestates.com
For Detailed Buyer Information Call (434) 981-5923 or email rick@virginiaestates.com
For Detailed Buyer Information Call (434) 981-5923 or email rick@virginiaestates.com
For Detailed Buyer Information Call (434) 981-5923 or email rick@virginiaestates.com
Similar Properties

Virginia Estates uses MLS data from Charlottesville Area Association of Realtors, Richmond Association of Realtors, Chesapeake Bay & Rivers Association, and Bright MLS to generate real estate listings for sale on this website. This information is deemed to be reliable, but not guaranteed. Virginia Estates has attempted to offer accurate data, but buyers are advised to confirm all items from IDX and from this website. Long & Foster Real Estate, Inc. represents the interest of the seller 2024836300 DCDC2244004. What is IDX? According to IDXBroker.com, IDX (Internet Data Exchange) allows agents and brokers to access and display MLS listing information on their real estate websites. Also known as Broker Reciprocity, the term "IDX" refers to the software, rules and regulations which allow MLS data to show on your site. This data feed typically encompasses the listing data for properties entered into the MLS system, while IDX rules may determine where, what, and how it is displayed.
For buyer representation by Virginia Estates contact RICK WALDEN 434-981-5923, RICK@VIRGINIAESTATES.COM.